
Open House Sat, Sep 26th 10:00 AM - 02:00 PM - Price Reduction










Address
27 Fonthill Way, San Antonio, TX
Price
$ 534,900
Property Attributes
- MLS#2012873
- TypeSingle Family
- Listing Status Active
- CountyBEXAR
- CitySan Antonio
- Area1300
- NeighborhoodOakwell Farms
- Zip78218
- StyleOne Story
- Year Built2001
- Taxes$ 10997
- Price$ 534,900
- Bedrooms2
- Full Bathrooms2
- Half Bathrooms1
- Sqr Footage2217
- Lot Size0.145 Acres
Data Source:
LERA MLS
Property Description
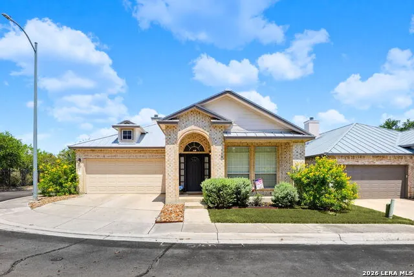
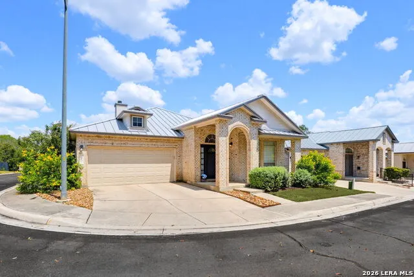
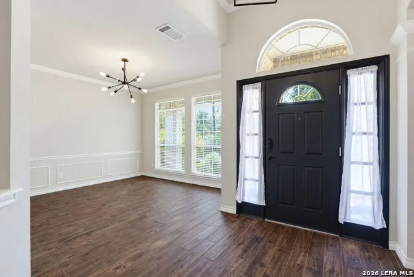
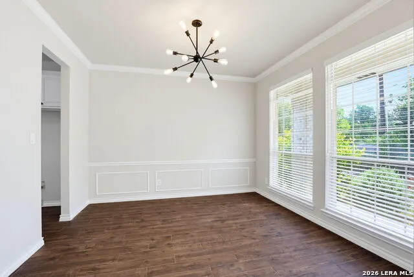
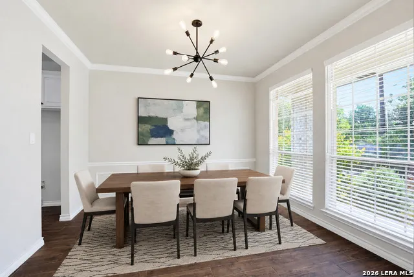
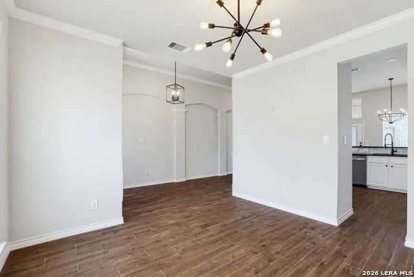
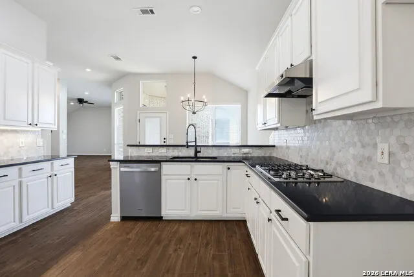
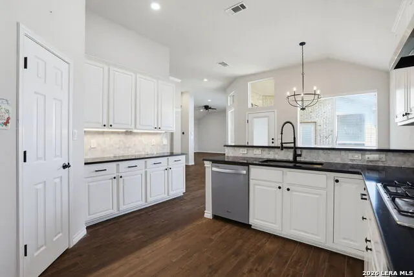
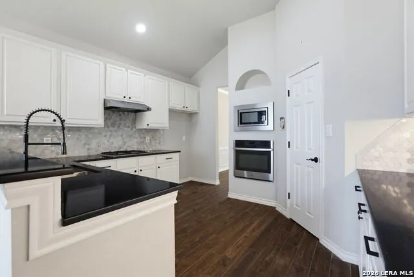
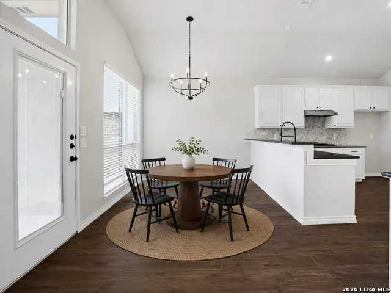
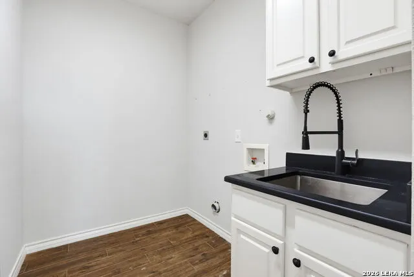
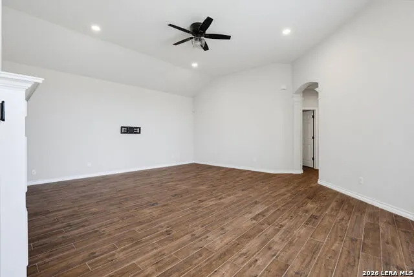
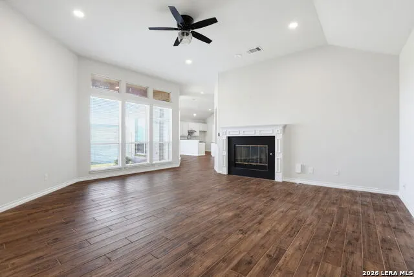
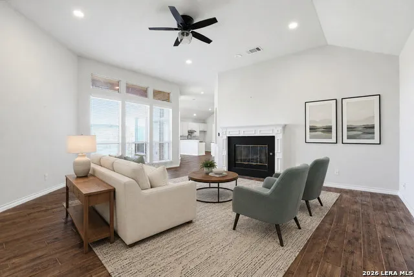
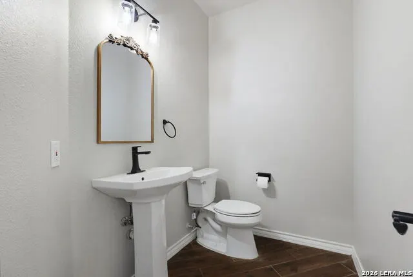
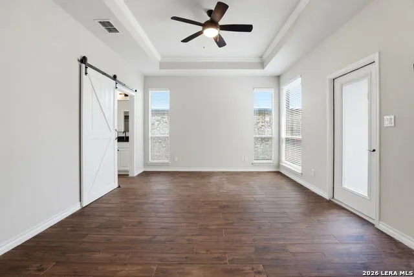
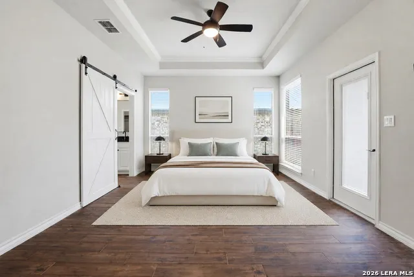
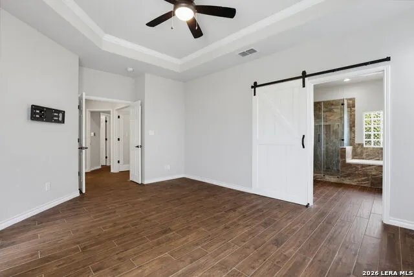
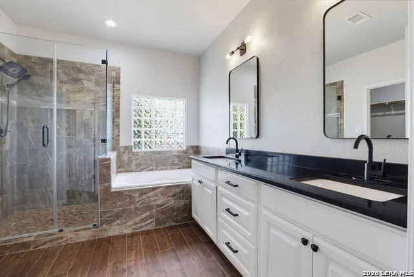
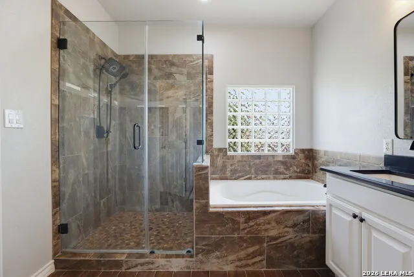
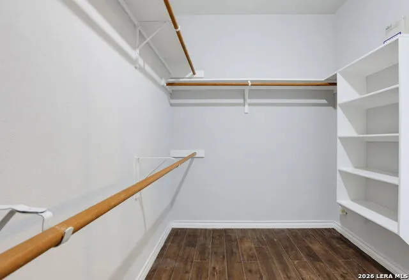
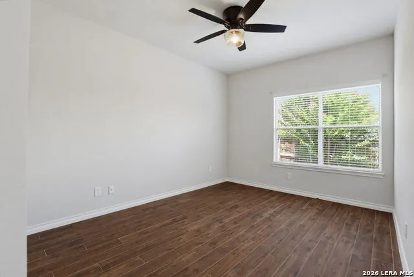
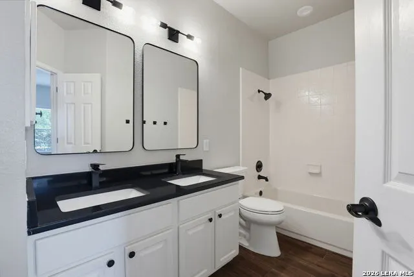
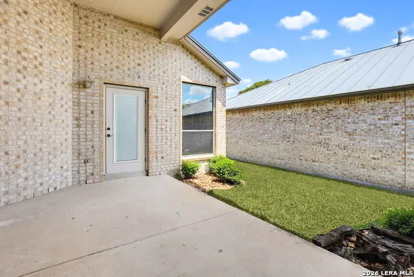
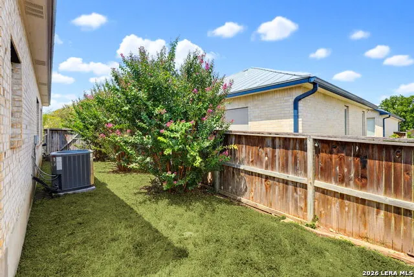
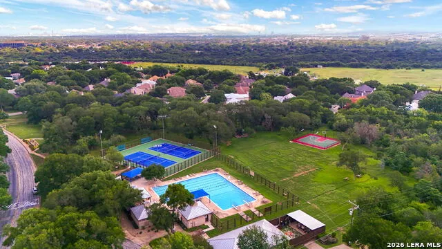
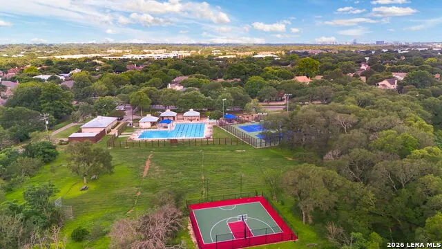
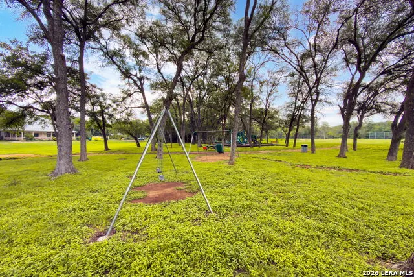
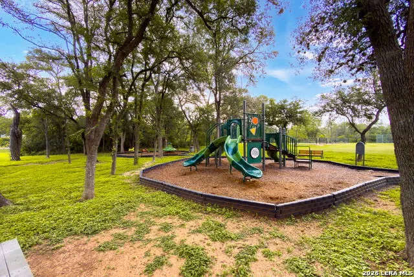
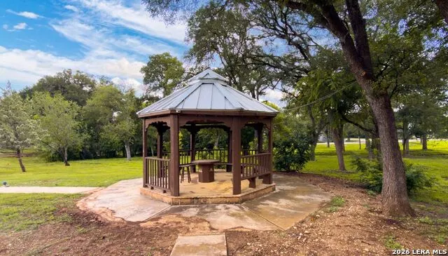
Turn-key one-story living on a corner lot in guard-gated Oakwell Farms - 2,217 square feet on one level, and nothing left on the to-do list. Blinds throughout, softening the light across high ceilings and beautiful tile floors. The updated kitchen pairs granite counters and stainless appliances with gas cooking, a built-in oven and a walk-in pantry, opening to a sunny breakfast room with a separate formal dining room just beyond. At the center of the home, a spacious living room anchored by a gas fireplace, with windows that frame the covered patio. The primary suite is genuinely spacious with its own door out to that patio, a walk-in closet, and a bath with double vanity, garden tub and separate shower. A second bedroom and full bath sit privately down the hall, a half bath serves guests, and the study makes an ideal home office, gym or third bedroom - the flexibility this floor plan is loved for. Outside, a covered patio and fenced yard built for entertaining rather than mowing, plus full sprinkler system and metal roof. Residents enjoy 24-hour guarded access, a large pool, tennis and pickleball courts, an 1,800 sq ft clubhouse, playground, sport court and tree-lined walking trails - all inside Loop 410 and zoned to North East ISD. Don't miss your Oakwell Farms oasis.
| Elementary School | Middle School | High School |
|---|---|---|
| Northwood Elementary School | Garner Middle School | Macarthur High School |
| Price History | |
|---|---|
| 8/31/2026 | Listed $549,900 |
| 9/21/2026 | 3$534,900 |
General Features
| Living Area | 2217 |
|---|---|
| Construction | Pre-Owned |
| Heating | Central,1 Unit |
| Cooling | One Central |
| Half Baths | 1 |
| Bathrooms | 3 |
| HOA Fee | 715.9 |
| Subdivision | OAKWELL FARMS |
| Builder | Centex |
| Class | Single Residential |
| Type | Single Family Detached |
| Style | One Story |
| Roof | Metal |
| HOA Mandatory | Mandatory |
| Miscellaneous | Cluster Mail Box |
| Status | Price Change |
| HOA Frequency | Quarterly |
| Attached Garage | Yes |
| HOA Name | OAKWELL FARMS |
| Neighborhood Amenities | Controlled Access,Pool,Tennis,Clubhouse,Park/Playground,Jogging Trails,Sports Court,Basketball Court,Guarded Access |
| Multiple HOA | No |
| Area | 1300 |
| Year Built | 2001 |
| High School | Macarthur |
| School District | North East I.S.D. |
| Proposed Terms | Conventional,FHA,VA,Cash |
| Elementary School | Northwood |
| Middle School | Garner |
| Legal Description | Ncb 17304 Blk 9 Lot 11 Oakwell Farms Ut-6 I Pud |
| Potential Short Sale | No |
| Taxes | 10997.26 |
Interior Features
| Kitchen Length | 11 |
|---|---|
| Kitchen Width | 10 |
| Total Bedrooms | 2 |
| Full Baths | 2 |
| Interior Features | One Living Area,Separate Dining Room,Walk-In Pantry,Study/Library,Utility Room Inside,Open Floor Plan,Cable TV Available,High Speed Internet,Laundry Main Level,Laundry Room,Walk in Closets |
| Stories | 1 |
| Dining Room Length | 12 |
| Dining Room Width | 12 |
| Breakfast Room Length | 10 |
| Breakfast Room Width | 8 |
| Flooring | Ceramic Tile |
| Living Room Width | 19 |
| Heating Fuel | Natural Gas |
| # of Fireplaces | 1 |
| Bedroom2 Width | 10 |
| Living Room Length | 21 |
| Study/Office Length | 15 |
| Study/Office Width | 10 |
| WINDOW COVERINGS | Some Remain |
Exterior Features
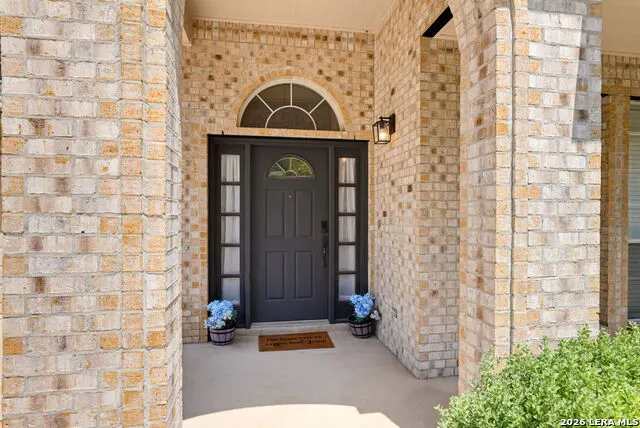
| Exterior | Brick |
|---|---|
| Foundation | Slab |
| Pool (Y/N) | No |
| Exterior Features | Patio Slab,Covered Patio,Privacy Fence,Sprinkler System |
| Pool | None |
| Lot Size | 0.145 |
| Water/Sewer | City |
| Lot Description | Corner |
| Inclusions | Ceiling Fans,Washer Connection,Dryer Connection,Cook Top,Built-In Oven,Microwave Oven,Stove/Range,Gas Cooking,Disposal,Dishwasher,Vent Fan,Smoke Alarm,Pre-Wired for Security,Gas Water Heater,Garage D |
| Lot Improvements | Street Paved,Curbs,Sidewalks |
| Garage Parking | Two Car Garage,Attached |
Amenities
- Foreclosure
- Views
- Short Sale
- New Construction
- Adult 55+
- Lease To Own
- No HOA Fees
- Furnished
- Primary On Main
- Air Conditioning
- Seller Finance
- Green
- Fixer Upper
- Horse
- Golf
- Fireplace
- Deck
- Garage
- Basement
- Pool
Property vs Single Family Average in 78218
Price
Taxes
Year Built
Visits
In The Neighborhood
Just Listed
San Antonio
$ 349,000
- Type
- Single Family
- Size
- 1,934 SqFt
- Rooms
- 3 Beds + 2.5 Baths
Compass RE Texas, LLC 512-720-6460
Just Listed
San Antonio
$ 725,000
- Type
- Single Family
- Size
- 3,844 SqFt
- Rooms
- 4 Beds + 2.5 Baths
Real Broker, LLC 855-450-0442
San Antonio
$ 619,000
- Type
- Single Family
- Size
- 2,391 SqFt
- Rooms
- 3 Beds + 2.5 Baths
San Antonio Portfolio KW RE 210-698-9996
San Antonio
$ 499,999
- Type
- Single Family
- Size
- 2,655 SqFt
- Rooms
- 4 Beds + 2.5 Baths
Watters International Realty 512-646-0038
San Antonio
$ 460,000
- Type
- Single Family
- Size
- 2,084 SqFt
- Rooms
- 2 Beds + 2.5 Baths
Phyllis Browning Company 210-824-7878
Reduced
San Antonio
$ 599,000
- Type
- Single Family
- Size
- 2,648 SqFt
- Rooms
- 4 Beds + 2.5 Baths
Real Estate Muses 210-485-9913
Views
San Antonio
$ 1,100,000
- Type
- Single Family
- Size
- 3,887 SqFt
- Rooms
- 4 Beds + 3.5 Baths
Keller Williams City-View 210-696-9996
San Antonio
$ 399,000
- Type
- Single Family
- Size
- 2,014 SqFt
- Rooms
- 3 Beds + 2 Baths
Davidson Properties, Inc. 210-826-1616
 Information provided courtesy of LERA MLS. IDX information is provided exclusively for consumers' personal, non-commercial use and may not be used for any purpose other than to identify prospective properties consumers may be interested in purchasing. Information is believed to be accurate but not guaranteed. Provided courtesy of LERA MLS. Copyright 2026 LERA MLS, All Rights Reserved. Data last updated September 22, 2026 12:49 AM UTC
