













Address
6 Cottesmore Ct, San Antonio, TX
Price
$ 460,000
Property Attributes
- MLS#1997640
- TypeSingle Family
- Listing Status Active
- CountyBEXAR
- CitySan Antonio
- Area1300
- NeighborhoodOakwell Farms
- Zip78218
- StyleOne Story,Texas Hill Country
- Year Built1984
- Taxes$ 10203
- Price$ 460,000
- Bedrooms2
- Full Bathrooms2
- Half Bathrooms1
- Sqr Footage2084
- Lot Size0.206 Acres
Data Source:
LERA MLS
Property Description
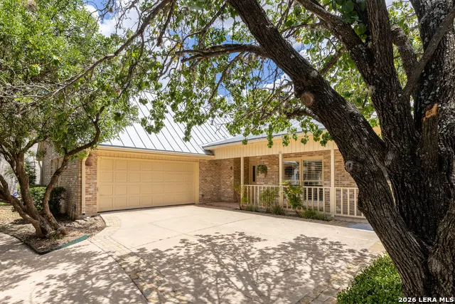
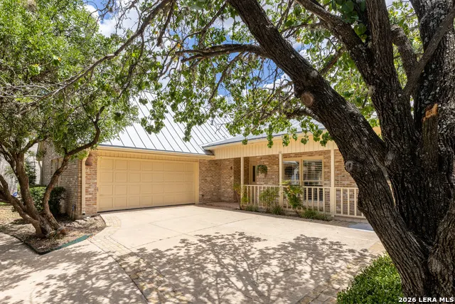
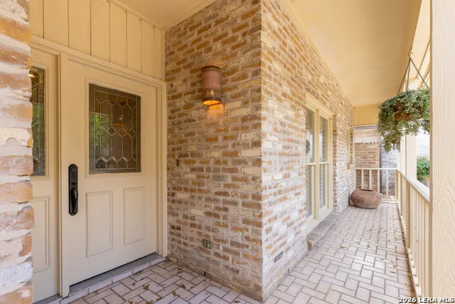
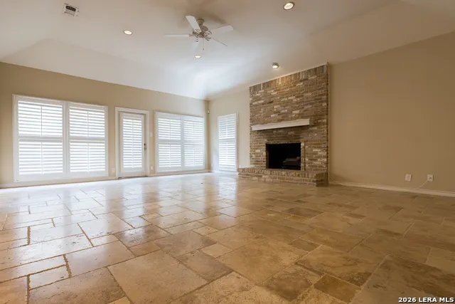
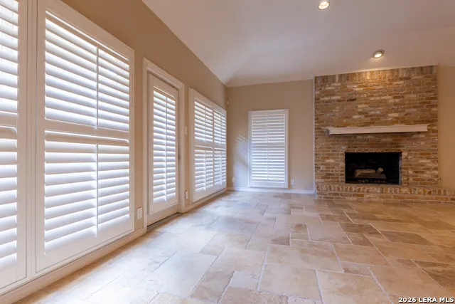
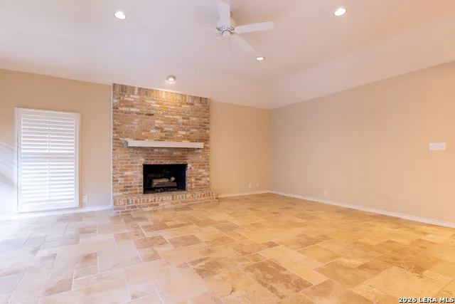
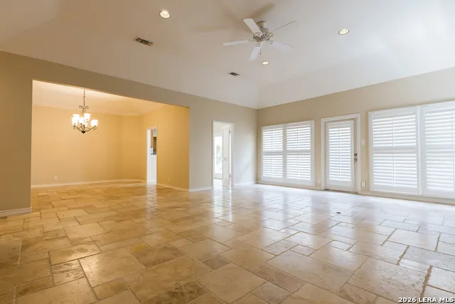
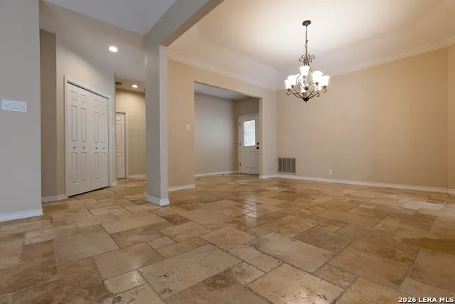
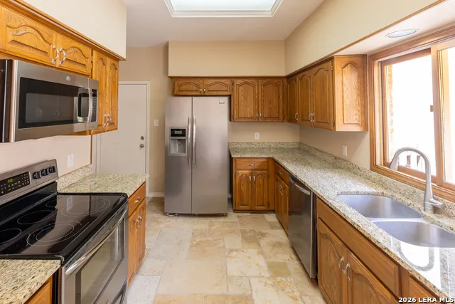
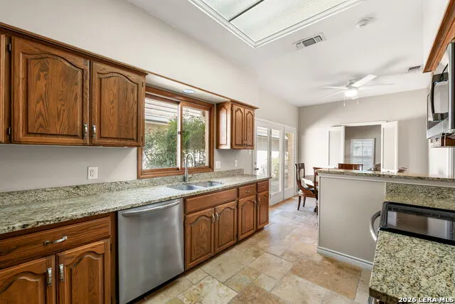
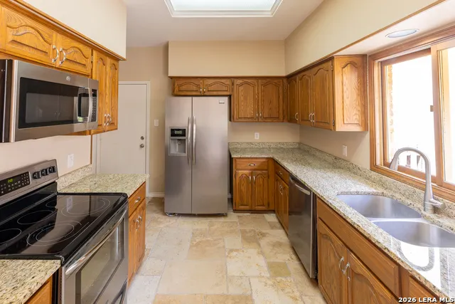
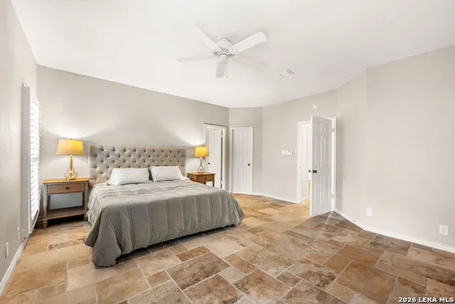
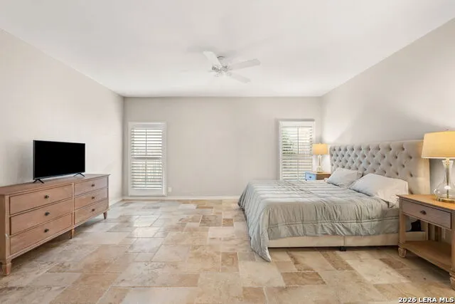
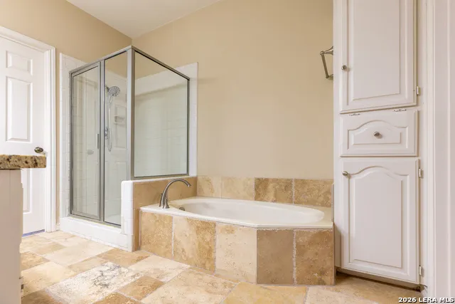
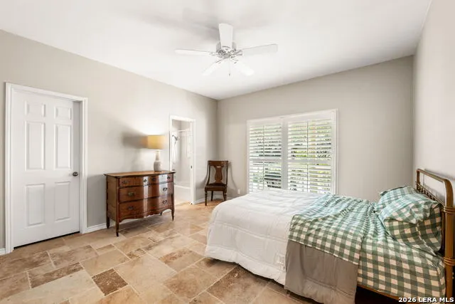
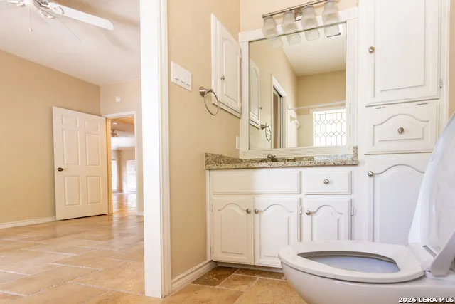
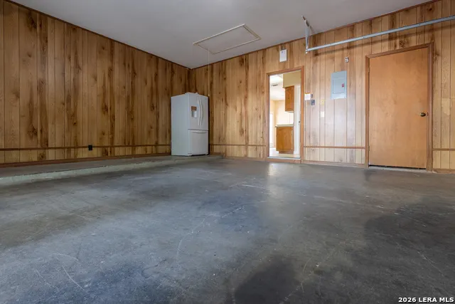
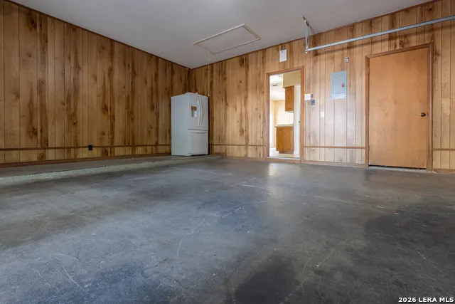
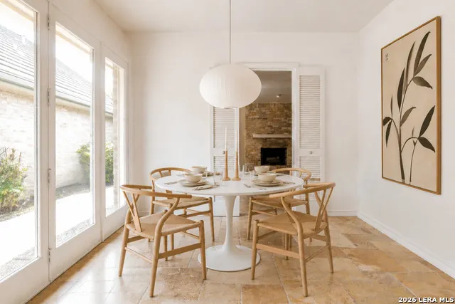
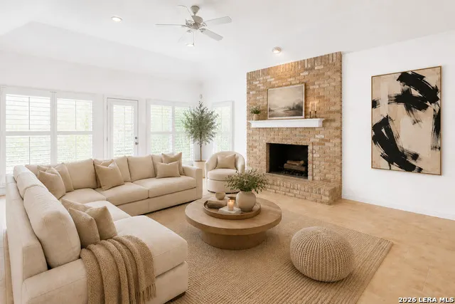
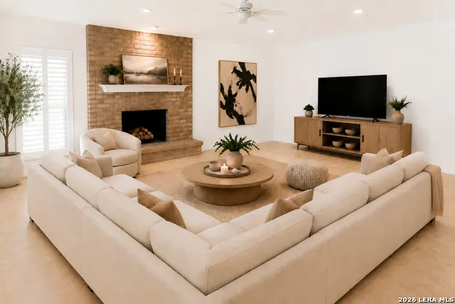
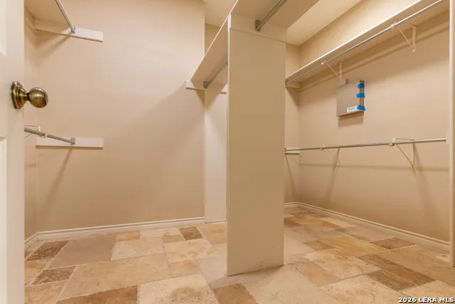
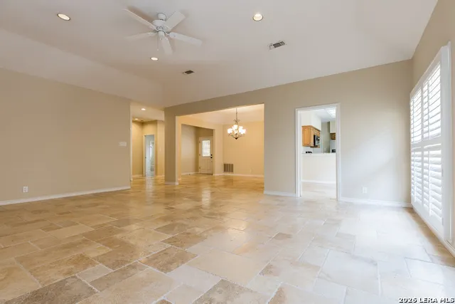
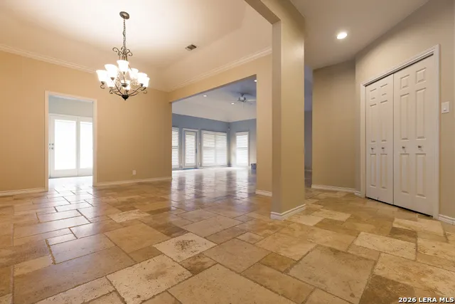
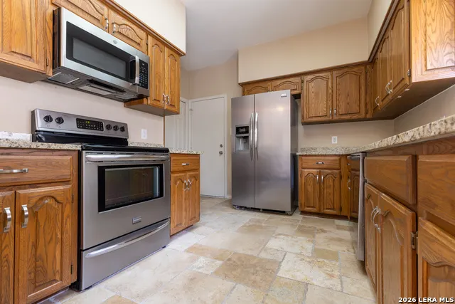
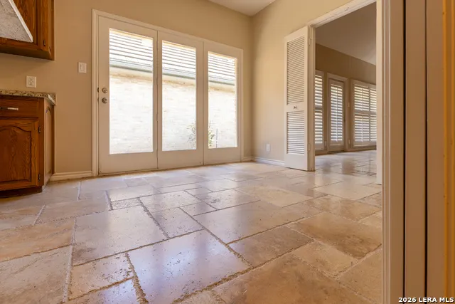
Nestled on a quiet cul-de-sac in the guard-gated community of Oakwell Farms, this pretty brick garden home offers easy one-story living with timeless style. Featuring 2 spacious bedrooms, 2.5 baths, and over 2,000 square feet, the home has a large living room with high ceilings and a welcoming fireplace. The floor plan includes a formal dining room, a breakfast area, and a nice-sized kitchen with plenty of cabinetry and workspace. The large master bedroom has an adjacent bathroom that has a shower, bathtub and large closet. The second bedroom has its own private bath, making it ideal for guests. There is a front porch as well as a secluded patio with room for dining and grilling. The two-car garage has additional storage and an second fridge Residents of Oakwell Farms enjoy 24-hour guarded access and outstanding community amenities, including walking trails, swimming pools, tennis and pickleball courts, clubhouse, playground, and beautifully landscaped common areas. Conveniently located just minutes from Alamo Heights, the San Antonio Airport, Fort Sam Houston, The Quarry, and premier shopping and dining, this lock-and-leave garden home offers the perfect combination of comfort, security, and lifestyle.
| Elementary School | Middle School | High School |
|---|---|---|
| Northwood Elementary School | Garner Middle School | Macarthur High School |
| Price History | |
|---|---|
| 8/20/2026 | Listed $460,000 |
General Features
| Living Area | 2084 |
|---|---|
| Construction | Pre-Owned |
| Heating | Central |
| Cooling | One Central |
| Half Baths | 1 |
| Bathrooms | 3 |
| HOA Fee | 728.79 |
| Subdivision | OAKWELL FARMS |
| Builder | Unknown |
| Class | Single Residential |
| Type | Garden/Patio Home/Detchd |
| Style | One Story,Texas Hill Country |
| Roof | Tile,Concrete |
| HOA Mandatory | Mandatory |
| Miscellaneous | Cluster Mail Box |
| Status | Active |
| HOA Frequency | Quarterly |
| Attached Garage | No |
| HOA Name | OAKWELL FARMS HOA |
| Neighborhood Amenities | Controlled Access,Pool,Tennis,Clubhouse,Park/Playground,Jogging Trails,Bike Trails,Guarded Access |
| Home Faces | West |
| Multiple HOA | No |
| Area | 1300 |
| Year Built | 1984 |
| High School | Macarthur |
| School District | North East I.S.D. |
| Proposed Terms | Conventional,FHA,VA,Cash |
| Elementary School | Northwood |
| Middle School | Garner |
| Legal Description | Ncb 17182 Blk 2 Lot 58 |
| Potential Short Sale | No |
| Taxes | 10203.65 |
Interior Features
| Kitchen Length | 9 |
|---|---|
| Kitchen Width | 14 |
| Total Bedrooms | 2 |
| Full Baths | 2 |
| Interior Features | One Living Area,Separate Dining Room,Eat-In Kitchen,Breakfast Bar,Walk-In Pantry,Utility Room Inside,Secondary Bedroom Down,High Ceilings,Open Floor Plan,Pull Down Storage,Cable TV Available,High Spe |
| Stories | 1 |
| Dining Room Length | 14 |
| Dining Room Width | 14 |
| Breakfast Room Length | 9 |
| Breakfast Room Width | 10 |
| Flooring | Ceramic Tile |
| Living Room Width | 19 |
| Utility Room Length | 6 |
| Utility Room Width | 14 |
| Heating Fuel | Natural Gas |
| # of Fireplaces | 1 |
| Bedroom2 Width | 13 |
| Living Room Length | 22 |
| WINDOW COVERINGS | All Remain |
Exterior Features
| Exterior | Brick,4 Sides Masonry |
|---|---|
| Foundation | Slab |
| Pool (Y/N) | No |
| Exterior Features | Patio Slab,Sprinkler System,Has Gutters,Mature Trees |
| Pool | None |
| Lot Size | 0.206 |
| Water/Sewer | City |
| Lot Description | Cul-de-Sac/Dead End |
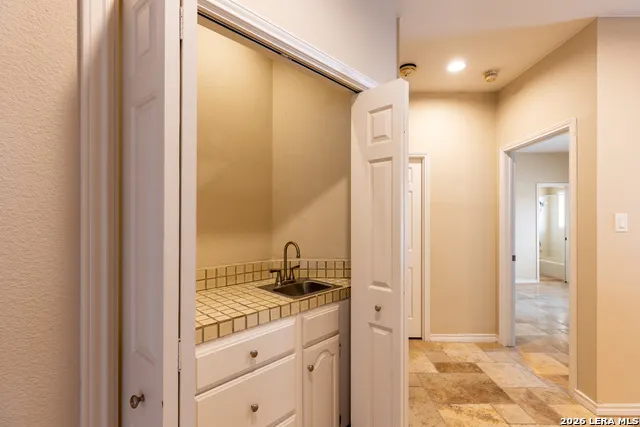
| Inclusions | Ceiling Fans,Washer Connection,Dryer Connection,Microwave Oven,Stove/Range,Refrigerator,Disposal,Dishwasher,Ice Maker Connection,Wet Bar,Security System (Owned),Gas Water Heater,Garage Door Opener,Sm |
| Garage Parking | Two Car Garage |
Amenities
- Foreclosure
- Views
- Short Sale
- New Construction
- Adult 55+
- Lease To Own
- No HOA Fees
- Furnished
- Primary On Main
- Air Conditioning
- Seller Finance
- Green
- Fixer Upper
- Horse
- Golf
- Fireplace
- Deck
- Garage
- Basement
- Pool
Property vs Single Family Average in 78218
Price
Taxes
Year Built
Visits
In The Neighborhood
Just Listed
San Antonio
$ 349,000
- Type
- Single Family
- Size
- 1,934 SqFt
- Rooms
- 3 Beds + 2.5 Baths
Compass RE Texas, LLC 512-720-6460
Just Listed
San Antonio
$ 725,000
- Type
- Single Family
- Size
- 3,844 SqFt
- Rooms
- 4 Beds + 2.5 Baths
Real Broker, LLC 855-450-0442
San Antonio
$ 619,000
- Type
- Single Family
- Size
- 2,391 SqFt
- Rooms
- 3 Beds + 2.5 Baths
San Antonio Portfolio KW RE 210-698-9996
Viewed
San Antonio
$ 499,999
- Type
- Single Family
- Size
- 2,655 SqFt
- Rooms
- 4 Beds + 2.5 Baths
Watters International Realty 512-646-0038
Open House
San Antonio
$ 534,900
- Type
- Single Family
- Size
- 2,217 SqFt
- Rooms
- 2 Beds + 2.5 Baths
Central Metro Realty 737-249-9010
Reduced
San Antonio
$ 599,000
- Type
- Single Family
- Size
- 2,648 SqFt
- Rooms
- 4 Beds + 2.5 Baths
Real Estate Muses 210-485-9913
Views
San Antonio
$ 1,100,000
- Type
- Single Family
- Size
- 3,887 SqFt
- Rooms
- 4 Beds + 3.5 Baths
Keller Williams City-View 210-696-9996
San Antonio
$ 399,000
- Type
- Single Family
- Size
- 2,014 SqFt
- Rooms
- 3 Beds + 2 Baths
Davidson Properties, Inc. 210-826-1616
 Information provided courtesy of LERA MLS. IDX information is provided exclusively for consumers' personal, non-commercial use and may not be used for any purpose other than to identify prospective properties consumers may be interested in purchasing. Information is believed to be accurate but not guaranteed. Provided courtesy of LERA MLS. Copyright 2026 LERA MLS, All Rights Reserved. Data last updated September 21, 2026 12:38 AM UTC
