












Address
13819 Anchor, San Antonio, TX
Price
$ 299,900
Property Attributes
- MLS#2010488
- TypeSingle Family
- Listing Status Active
- CountyBEXAR
- CitySan Antonio
- Area0101
- NeighborhoodHorizon Ridge
- Zip78245
- StyleOne Story,Ranch
- Year Built2023
- Taxes$ 6400
- Price$ 299,900
- Bedrooms4
- Full Bathrooms2
- Half Bathrooms0
- Sqr Footage1690
- Lot Size0.124 Acres
Data Source:
LERA MLS
Property Description
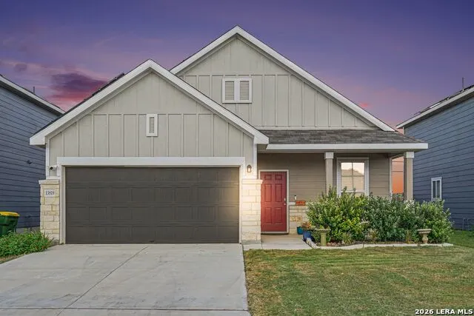
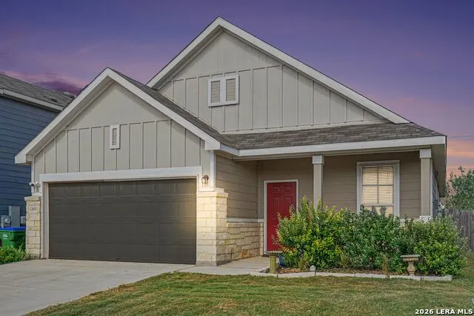
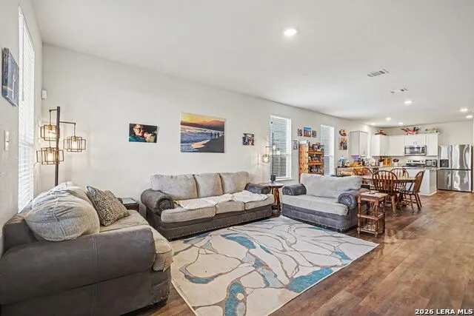
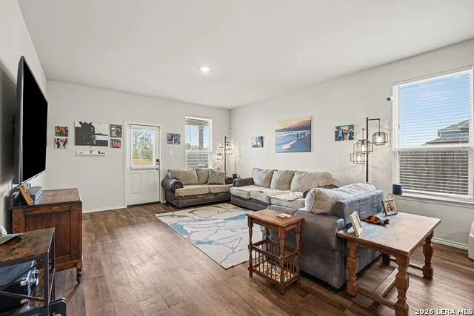
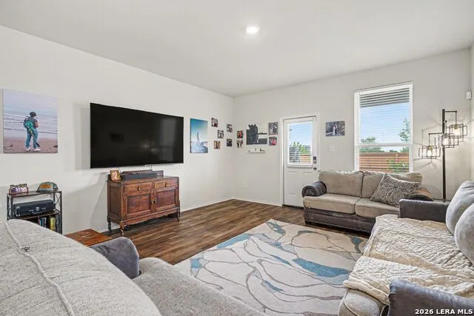
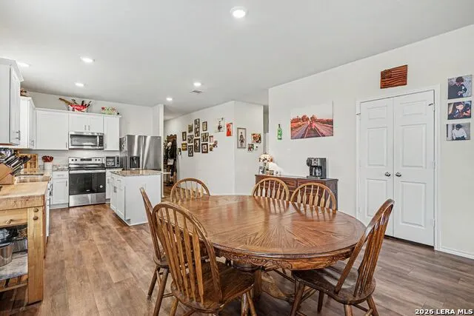
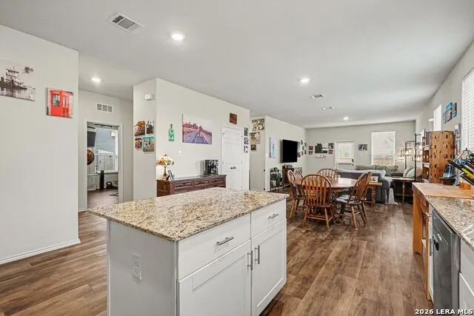
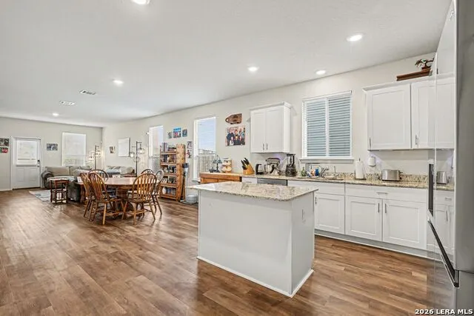
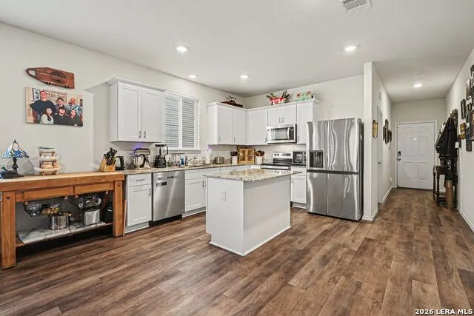
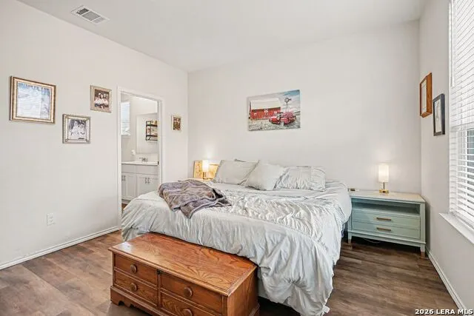
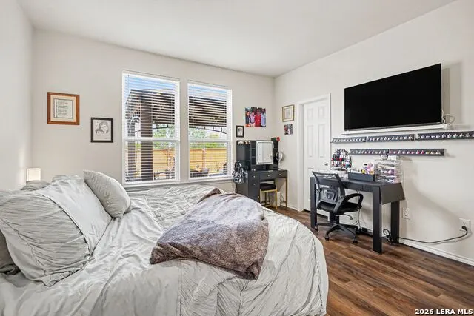
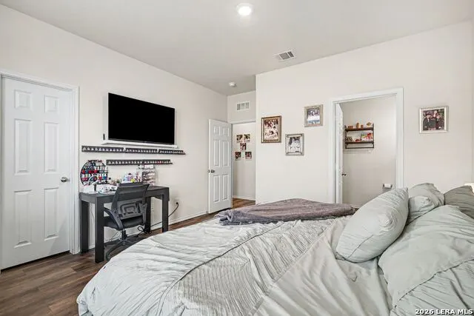
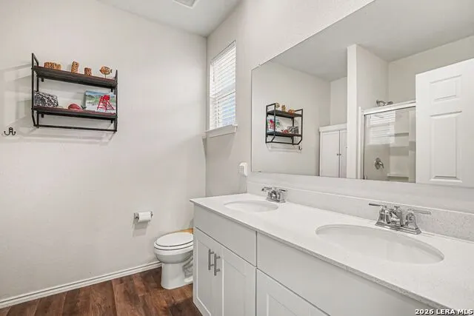
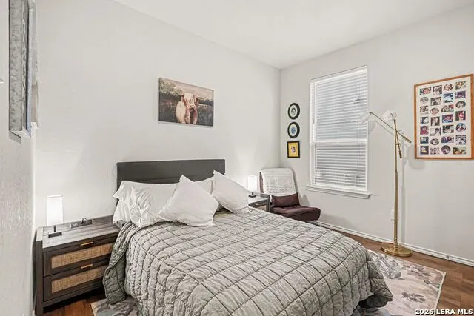
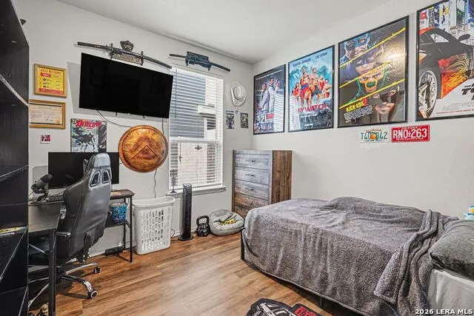
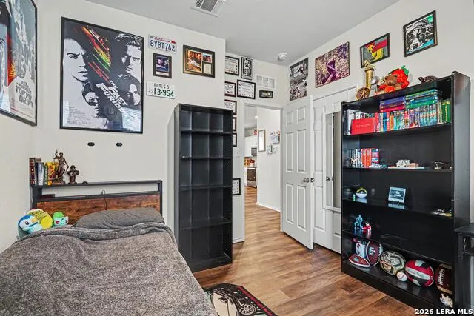
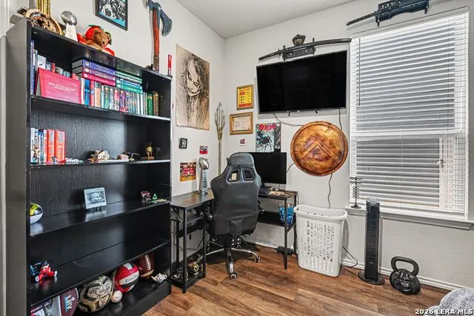
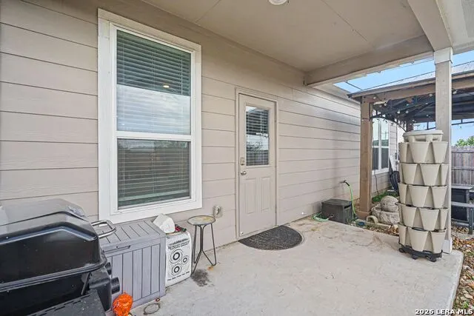
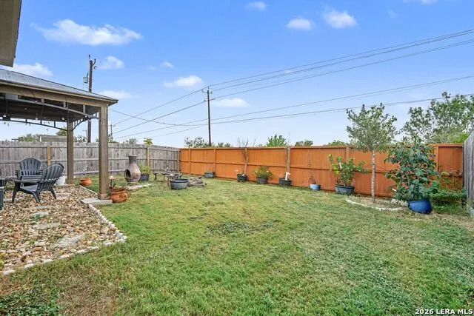
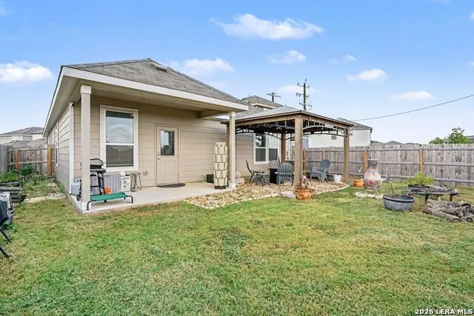
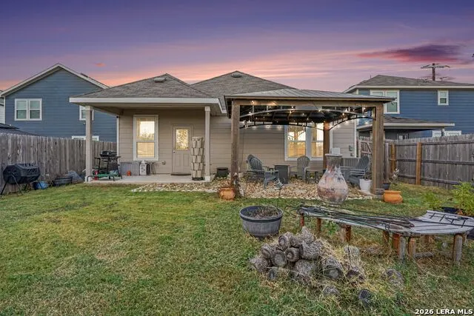
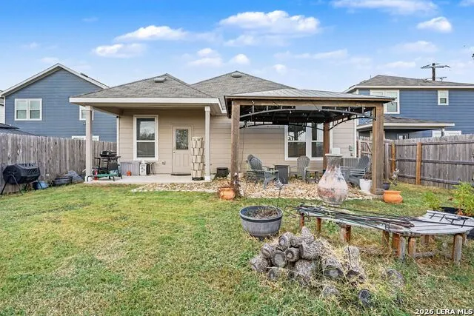
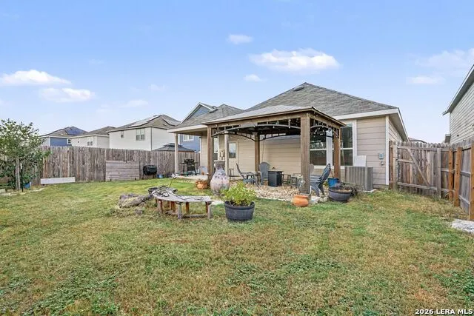
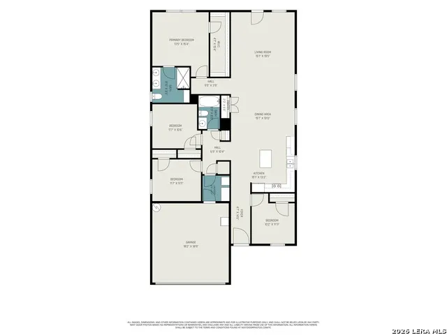
Welcome to 13819 Anchor Way in Horizon Ridge! This upgraded Pulte home offers $60,000 in upgrades! features a spacious, open-concept, single-story floor plan with four bedrooms and flexible living areas. The large family room flows into a separate dining area and a chef-friendly kitchen featuring a center island, granite countertops, stainless steel appliances and convenient pull-out cabinet organizers. The private owner's suite features a generous 5-foot walk-in shower, while the fourth bedroom can also serve as an office, guest room or hobby space. This carpet-free home features updated flooring throughout, glass shower doors were added in both bathrooms and a space-saving side-mount garage door opener. Additional upgrades include solar panels, a reverse-osmosis drinking water system, whole-house water softener, ADT alarm system, exterior Google Home cameras and a backyard gazebo. The solar, water-treatment and security systems-representing a combined value of approximately $60,000-will be paid off by the seller at closing. Enjoy added backyard privacy with no neighbors directly behind the home. Horizon Ridge amenities include a community pool, park, playground and putting green, all just a short walk away. Located in Medina Valley ISD with convenient access to Lackland AFB, Kelly Field, shopping, dining and more!
| Elementary School | Middle School | High School |
|---|---|---|
| Lacoste Elementary | Medina Valley Middle School | Medina High School |
| Price History | |
|---|---|
| 8/21/2026 | Listed $299,900 |
General Features
| Living Area | 1690 |
|---|---|
| Construction | Pre-Owned |
| Heating | Central,Heat Pump |
| Cooling | One Central |
| Bathrooms | 2 |
| HOA Fee | 150 |
| Subdivision | HORIZON RIDGE |
| Builder | Pulte |
| Class | Single Residential |
| Type | Single Family Detached |
| Style | One Story,Ranch |
| Roof | Composition |
| HOA Mandatory | Mandatory |
| Miscellaneous | Builder 10-Year Warranty,Cluster Mail Box,School Bus |
| Status | Active |
| HOA Frequency | Quarterly |
| Attached Garage | No |
| HOA Name | HORIZON RIDGE HOA / LIFETIME MANAGEMENT |
| Neighborhood Amenities | Pool,Clubhouse,Park/Playground,Jogging Trails,BBQ/Grill,Other - See Remarks |
| Home Faces | South |
| Multiple HOA | No |
| Area | 0101 |
| Year Built | 2023 |
| High School | Medina |
| School District | Medina Valley I.S.D. |
| Proposed Terms | Conventional,FHA,VA,TX Vet,Cash |
| Elementary School | Lacoste Elementary |
| Middle School | Medina Valley |
| Legal Description | Cb 4345C (Bre Ph-5 Ut-1),Block 107 Lot 22 2023- New Per Pla |
| Potential Short Sale | No |
| Taxes | 6400 |
Interior Features
| Kitchen Length | 15 |
|---|---|
| Kitchen Width | 13 |
| Total Bedrooms | 4 |
| Full Baths | 2 |
| Interior Features | One Living Area,Liv/Din Combo,Eat-In Kitchen,Island Kitchen,Walk-In Pantry,Utility Room Inside,1st Floor Lvl/No Steps,Open Floor Plan,Cable TV Available,High Speed Internet,Laundry Main Level,Laundry |
| Stories | 1 |
| Dining Room Length | 15 |
| Dining Room Width | 10 |
| Flooring | Ceramic Tile,Vinyl |
| Utility Room Length | 7 |
| Utility Room Width | 6 |
| Heating Fuel | Electric,Solar |
| Bedroom2 Width | 11 |
| Bedroom3 Length | 12 |
| Bedroom3 Width | 10 |
| Bedroom4 Length | 112 |
| Bedroom4 Width | 10 |
| Entry Room Length | 15 |
| Entry Room Width | 5 |
| Family Room Length | 20 |
| WINDOW COVERINGS | Some Remain |
Exterior Features
| Exterior | Brick,Stone/Rock,Cement Fiber |
|---|---|
| Foundation | Slab |
| Pool (Y/N) | No |
| Exterior Features | Patio Slab,Privacy Fence,Sprinkler System,Double Pane Windows,Other - See Remarks |
| Pool | None |
| Lot Size | 0.124 |
| Water/Sewer | Water System,Sewer System |
| Lot Description | Level |
| Inclusions | Ceiling Fans,Washer Connection,Dryer Connection,Self-Cleaning Oven,Microwave Oven,Stove/Range,Disposal,Dishwasher,Ice Maker Connection,Water Softener (owned),Vent Fan,Smoke Alarm,Security System (Own |
| Lot Improvements | Street Paved,Curbs,Street Gutters,Sidewalks,Streetlights,Fire Hydrant w/in 500' |
| Garage Parking | Two Car Garage |
Amenities
- Foreclosure
- Views
- Short Sale
- New Construction
- Adult 55+
- Lease To Own
- No HOA Fees
- Furnished
- Primary On Main
- Air Conditioning
- Seller Finance
- Green
- Fixer Upper
- Horse
- Golf
- Fireplace
- Deck
- Garage
- Basement
- Pool
Property vs Single Family Average in 78245
Price
Taxes
Year Built
Visits
In The Neighborhood
Reduced
San Antonio
$ 259,130
- Type
- Single Family
- Size
- 1,424 SqFt
- Rooms
- 3 Beds + 2 Baths
Move Up America 888-924-9949
Reduced
San Antonio
$ 304,830
- Type
- Single Family
- Size
- 2,029 SqFt
- Rooms
- 4 Beds + 3 Baths
Move Up America 888-924-9949
Reduced
San Antonio
$ 334,350
- Type
- Single Family
- Size
- 2,466 SqFt
- Rooms
- 5 Beds + 3 Baths
Move Up America 888-924-9949
San Antonio
$ 399,330
- Type
- Single Family
- Size
- 2,709 SqFt
- Rooms
- 4 Beds + 3 Baths
Move Up America 888-924-9949
Reduced
San Antonio
$ 259,330
- Type
- Single Family
- Size
- 1,424 SqFt
- Rooms
- 3 Beds + 2 Baths
Move Up America 888-924-9949
Reduced
San Antonio
$ 291,050
- Type
- Single Family
- Size
- 1,619 SqFt
- Rooms
- 4 Beds + 2.5 Baths
Move Up America 888-924-9949
Reduced
San Antonio
$ 284,790
- Type
- Single Family
- Size
- 1,512 SqFt
- Rooms
- 3 Beds + 2 Baths
Move Up America 888-924-9949
Reduced
San Antonio
$ 309,750
- Type
- Single Family
- Size
- 2,331 SqFt
- Rooms
- 4 Beds + 3 Baths
Move Up America 888-924-9949
Eco Friendly
San Antonio
$ 394,460
- Type
- Single Family
- Size
- 1,846 SqFt
- Rooms
- 4 Beds + 2 Baths
Move Up America 888-924-9949
Reduced
San Antonio
$ 414,610
- Type
- Single Family
- Size
- 2,530 SqFt
- Rooms
- 4 Beds + 3.5 Baths
Move Up America 888-924-9949
Eco Friendly
San Antonio
$ 389,460
- Type
- Single Family
- Size
- 1,898 SqFt
- Rooms
- 4 Beds + 2 Baths
Move Up America 888-924-9949
Reduced
San Antonio
$ 345,000
- Type
- Single Family
- Size
- 2,601 SqFt
- Rooms
- 4 Beds + 3 Baths
San Antonio Portfolio KW RE 210-698-9996
 Information provided courtesy of LERA MLS. IDX information is provided exclusively for consumers' personal, non-commercial use and may not be used for any purpose other than to identify prospective properties consumers may be interested in purchasing. Information is believed to be accurate but not guaranteed. Provided courtesy of LERA MLS. Copyright 2026 LERA MLS, All Rights Reserved. Data last updated September 21, 2026 12:38 AM UTC
