
Price Reduction





Address
4647 Harpers Bnd, San Antonio, TX
Price
$ 229,999
Property Attributes
- MLS#2006962
- TypeSingle Family
- Listing Status Active
- CountyBEXAR
- CitySan Antonio
- Area1500
- NeighborhoodPepperridge
- Zip78217
- StyleOne Story
- Year Built1979
- Taxes$ 5101
- Price$ 229,999
- Bedrooms3
- Full Bathrooms2
- Half Bathrooms0
- Sqr Footage1394
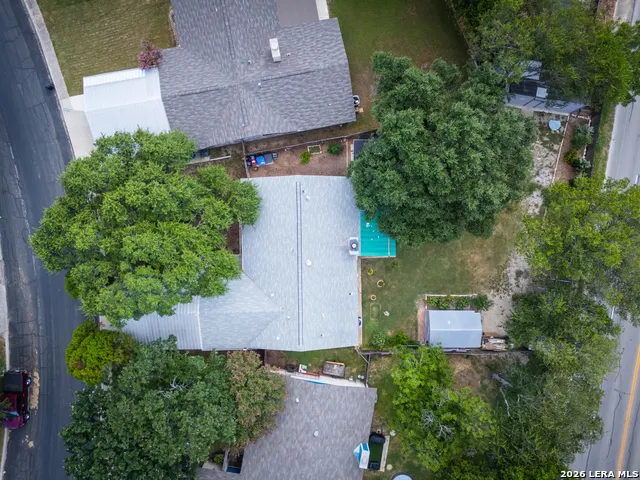
- Lot Size0.194 Acres
Data Source:
LERA MLS
Property Description
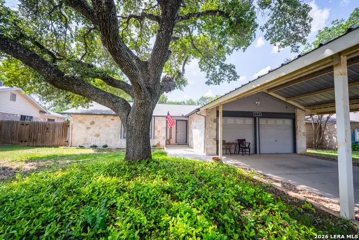
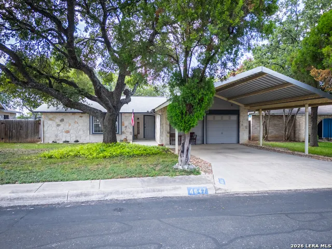
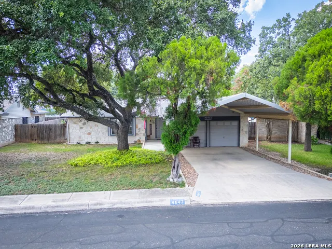
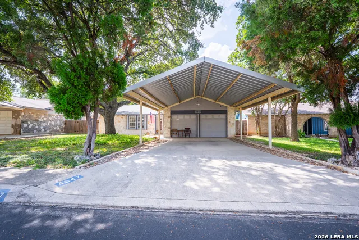
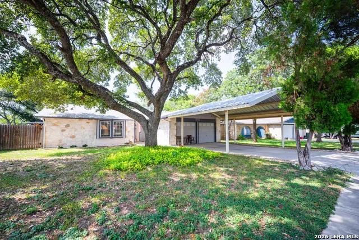
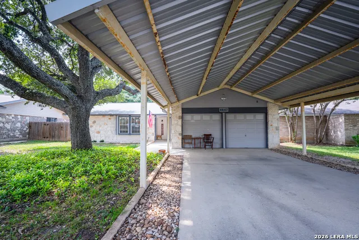
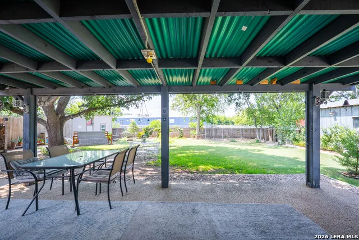
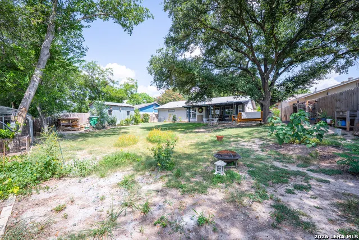
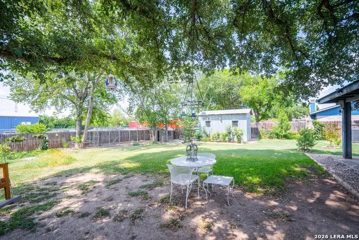
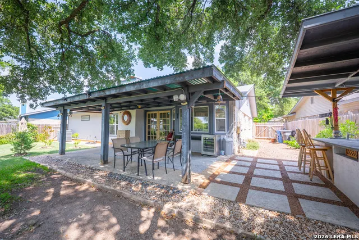
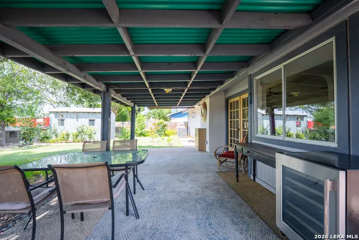
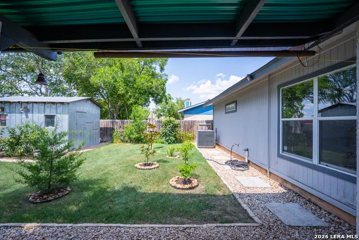
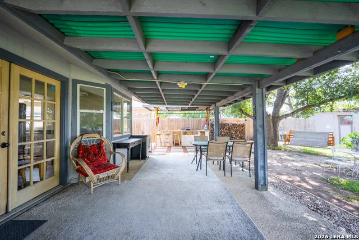
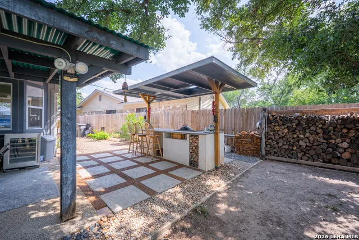
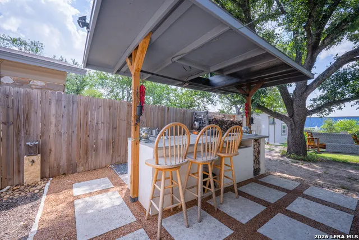
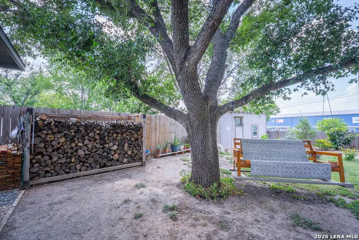
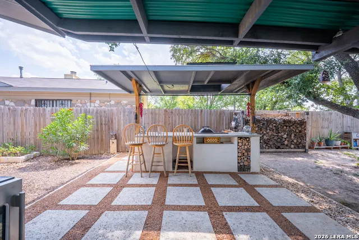
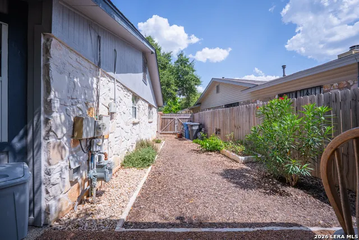
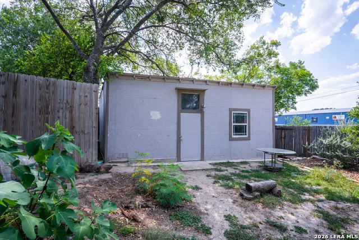
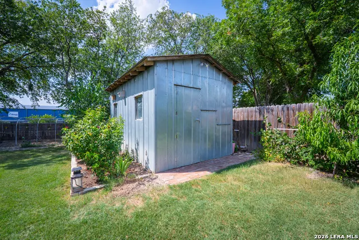
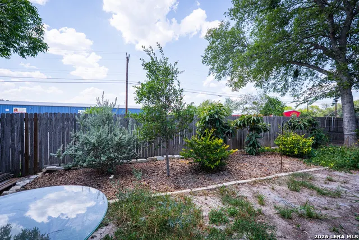
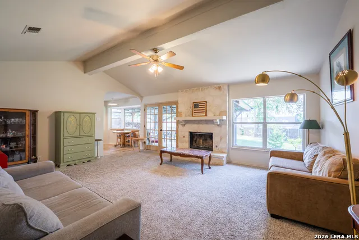
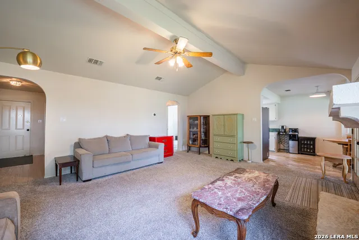
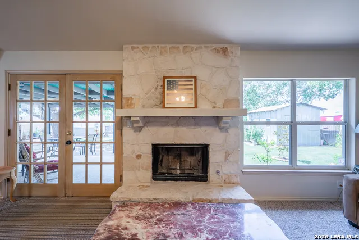
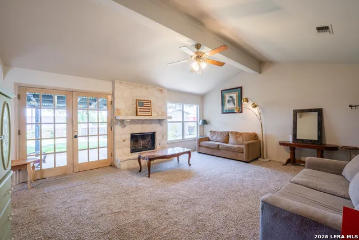
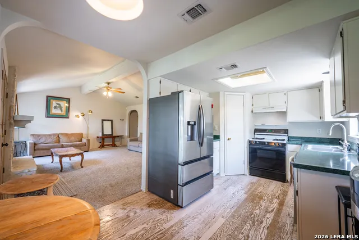
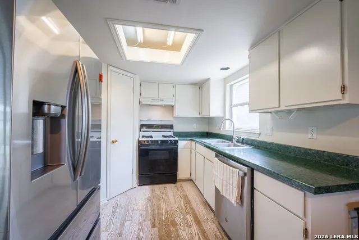
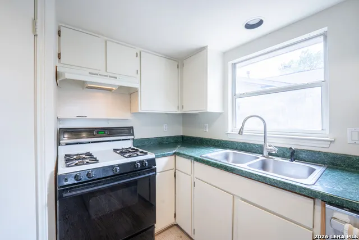
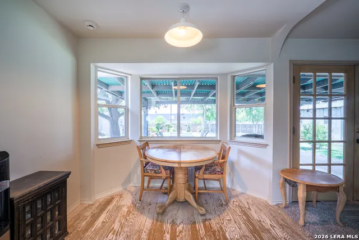
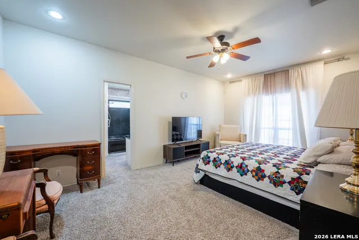
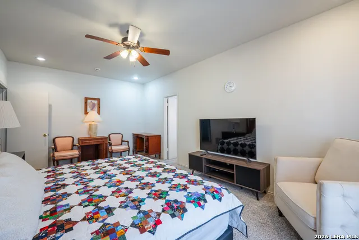
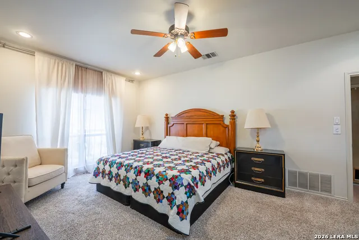
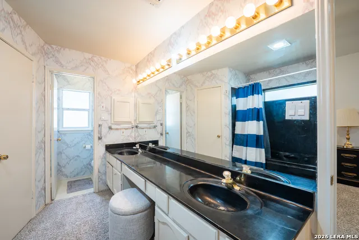
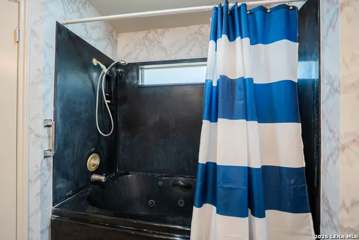
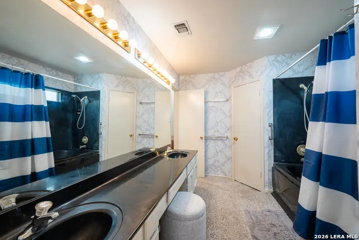
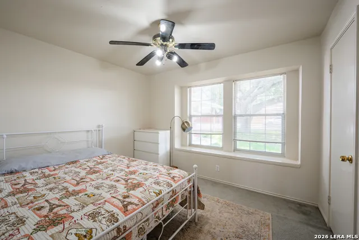
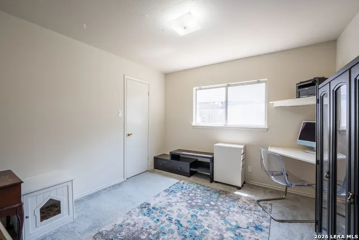
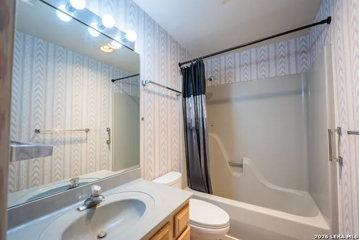
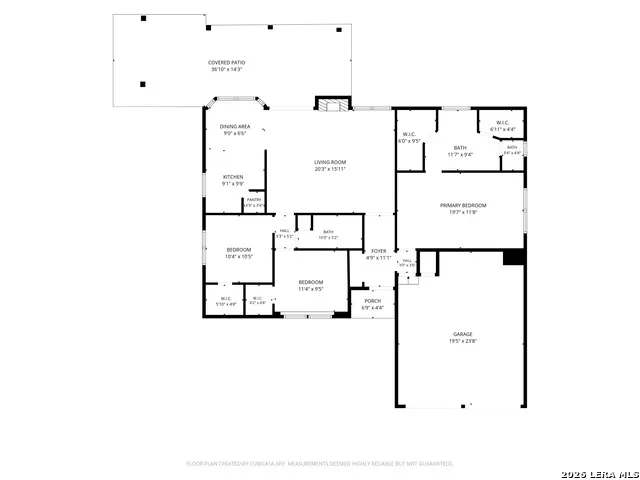
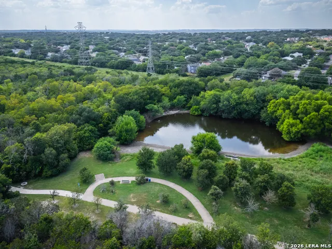
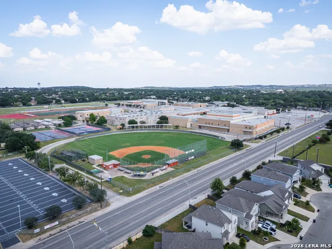
A charming three-bedroom, two-bath home offering 1,394 square feet of comfortable living on a spacious .20-acre lot. As you arrive, you're welcomed by a breathtaking mature oak tree that provides incredible curb appeal and shade year-round. Step inside to a warm and inviting living room featuring vaulted ceilings, a beautiful limestone fireplace, and plenty of space to gather with family and friends. The kitchen offers generous cabinet and counter space and opens to a bright dining area overlooking the backyard, creating the perfect setting for everyday living. The spacious primary suite is designed for comfort, featuring an oversized ensuite bathroom with dual vanities, a relaxing soaking tub, and his-and-hers closets, giving you all the storage you'll need. Two additional bedrooms provide flexibility for a growing family, overnight guests, or even a dedicated home office. But the real showstopper is the backyard. Imagine grilling with friends, watching the big game under the covered patio, or spending relaxing evenings beneath the mature shade trees. You'll love the custom outdoor kitchen complete with a built-in grill and sink, plus a detached workshop with air conditioning-perfect for hobbies, a workshop, or even a creative studio. And the location is just as impressive. You'll enjoy quick access to major highways, making your daily commute a breeze, while being just minutes from shopping, restaurants, and everyday conveniences. You're also close to parks, walking trails, and highly regarded schools, making this an ideal place for first-time buyers, growing households, or anyone looking for both comfort and convenience. With no HOA, and priced at just $234,999, this home delivers exceptional value in an established San Antonio neighborhood.
| Elementary School | Middle School | High School |
|---|---|---|
| Stahl Elementary School | Harris Middle School | Madison High School |
| Price History | |
|---|---|
| 8/8/2026 | Listed $234,999 |
| 9/17/2026 | 3$229,999 |
General Features
| Living Area | 1394 |
|---|---|
| Energy Efficiency | Programmable Thermostat,Double Pane Windows,Ceiling Fans |
| Construction | Pre-Owned |
| Heating | Central |
| Cooling | One Central |
| Bathrooms | 2 |
| Subdivision | Pepperridge |
| Builder | UNK |
| Class | Single Residential |
| Type | Single Family Detached |
| Style | One Story |
| Roof | Composition |
| HOA Mandatory | None |
| Miscellaneous | Virtual Tour,Investor Potential |
| Status | Back on Market |
| Attached Garage | No |
| Neighborhood Amenities | None |
| Home Faces | South |
| Area | 1500 |
| Year Built | 1979 |
| High School | Madison |
| School District | North East I.S.D. |
| Proposed Terms | Conventional,FHA,VA,Cash,Investors OK |
| Elementary School | Stahl |
| Middle School | Harris |
| Legal Description | Ncb 17762 Blk 4 Lot 12 & P-9G |
| Potential Short Sale | No |
| Taxes | 5101 |
Interior Features
| Kitchen Length | 10 |
|---|---|
| Kitchen Width | 9 |
| Total Bedrooms | 3 |
| Full Baths | 2 |
| Interior Features | One Living Area,Eat-In Kitchen,Utility Area in Garage,Converted Garage,High Ceilings,Open Floor Plan,Walk in Closets |
| Stories | 1 |
| Dining Room Length | 9 |
| Dining Room Width | 7 |
| Flooring | Carpeting,Ceramic Tile,Vinyl |
| Living Room Width | 16 |
| Heating Fuel | Natural Gas |
| # of Fireplaces | 1 |
| Bedroom2 Width | 10 |
| Bedroom3 Length | 10 |
| Bedroom3 Width | 10 |
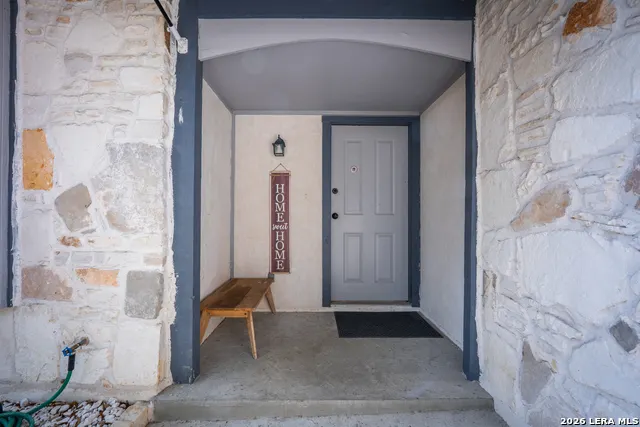
| Entry Room Length | 11 |
| Entry Room Width | 5 |
| Living Room Length | 20 |
| WINDOW COVERINGS | Some Remain |
Exterior Features
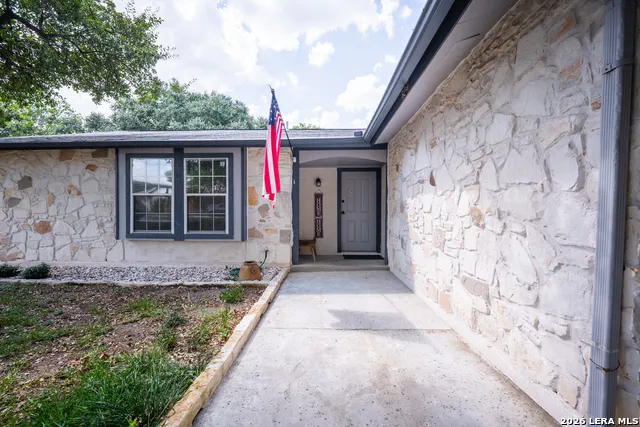
| Exterior | 3 Sides Masonry,Stone/Rock |
|---|---|
| Foundation | Slab |
| Pool (Y/N) | No |
| Exterior Features | Patio Slab,Covered Patio,Bar-B-Que Pit/Grill,Gas Grill,Privacy Fence,Double Pane Windows,Storage Building/Shed,Mature Trees,Dog Run Kennel,Outdoor Kitchen |
| Pool | None |
| Lot Size | 0.194 |
| Water/Sewer | Water System,Sewer System,City |
| Lot Description | Irregular |
| Inclusions | Ceiling Fans,Chandelier,Washer Connection,Dryer Connection,Stove/Range,Gas Cooking,Disposal,Dishwasher,Ice Maker Connection,Smoke Alarm,Gas Water Heater,Plumb for Water Softener |
| Lot Improvements | Street Paved,Curbs,Street Gutters,Sidewalks,Streetlights,Fire Hydrant w/in 500',Asphalt,City Street |
| Garage Parking | Converted Garage |
Amenities
- Foreclosure
- Views
- Short Sale
- New Construction
- Adult 55+
- Lease To Own
- No HOA Fees
- Furnished
- Primary On Main
- Air Conditioning
- Seller Finance
- Green
- Fixer Upper
- Horse
- Golf
- Fireplace
- Deck
- Garage
- Basement
- Pool
Property vs Single Family Average in 78217
Price
Taxes
Year Built
Visits
 Information provided courtesy of LERA MLS. IDX information is provided exclusively for consumers' personal, non-commercial use and may not be used for any purpose other than to identify prospective properties consumers may be interested in purchasing. Information is believed to be accurate but not guaranteed. Provided courtesy of LERA MLS. Copyright 2026 LERA MLS, All Rights Reserved. Data last updated September 21, 2026 12:38 AM UTC
