
Price Reduction









Address
10327 Filly Vly, San Antonio, TX
Price
$ 329,987
Property Attributes
- MLS#2004856
- TypeSingle Family
- Listing Status Active
- CountyBEXAR
- CitySan Antonio
- Area0103
- NeighborhoodWildhorse
- Zip78254
- StyleTwo Story
- Year Built2004
- Taxes$ 6083
- Price$ 329,987
- Bedrooms3
- Full Bathrooms2
- Half Bathrooms1
- Sqr Footage2327
- Lot Size0.244 Acres
Data Source:
LERA MLS
Property Description
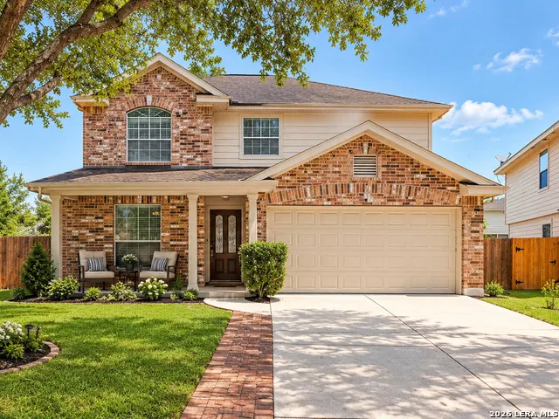
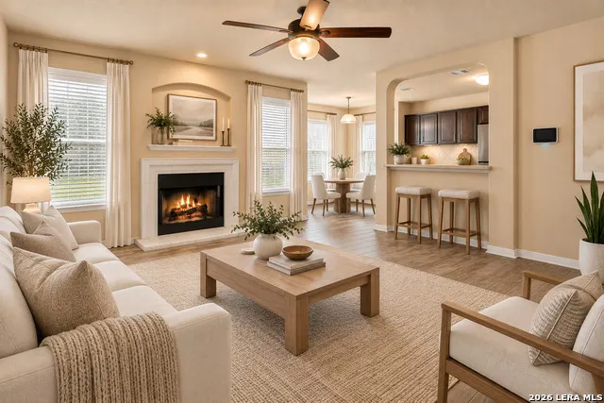
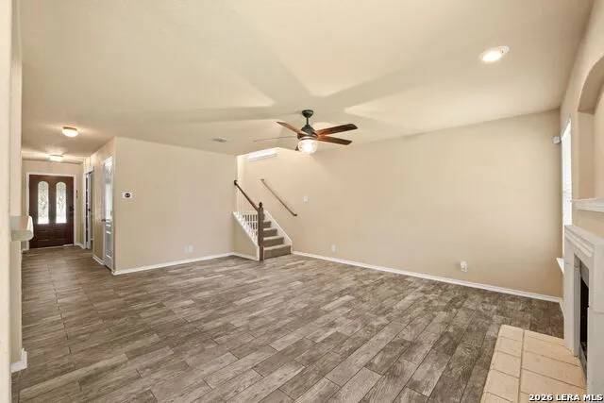
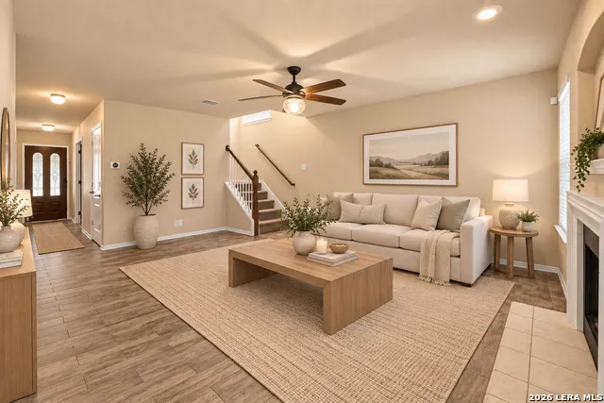
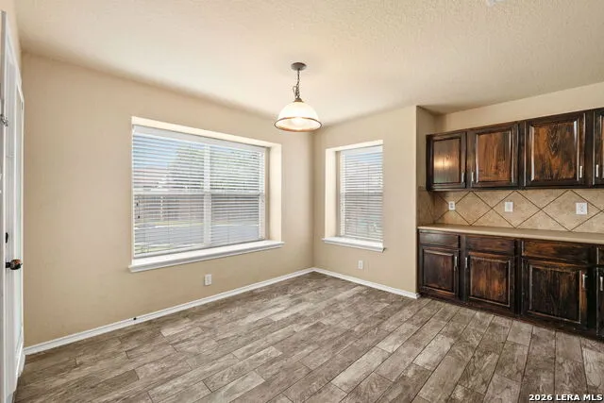
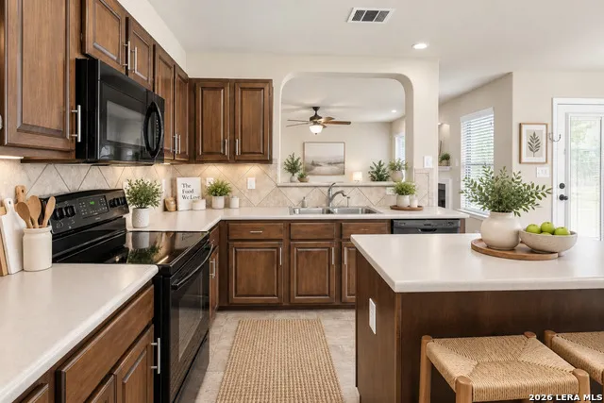
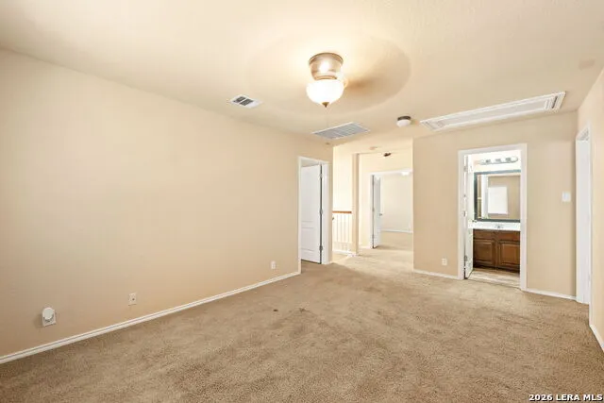
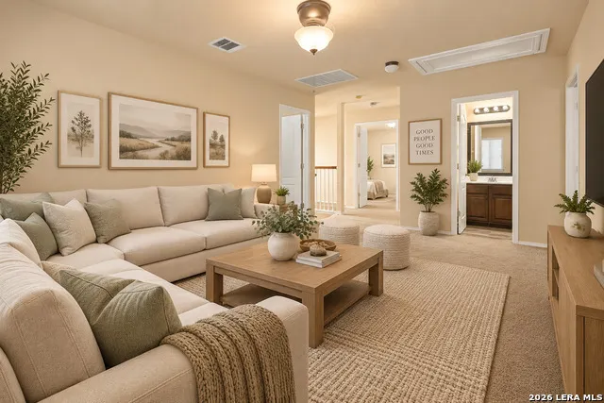
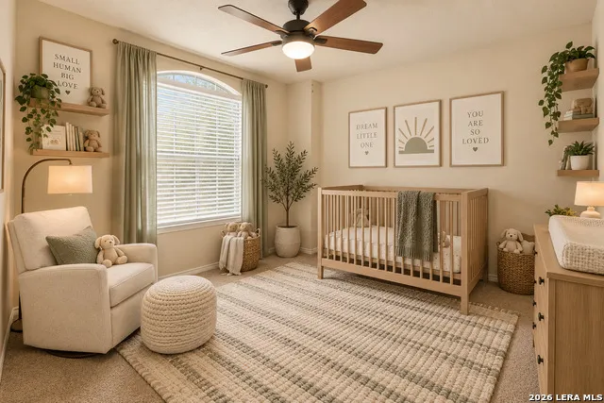
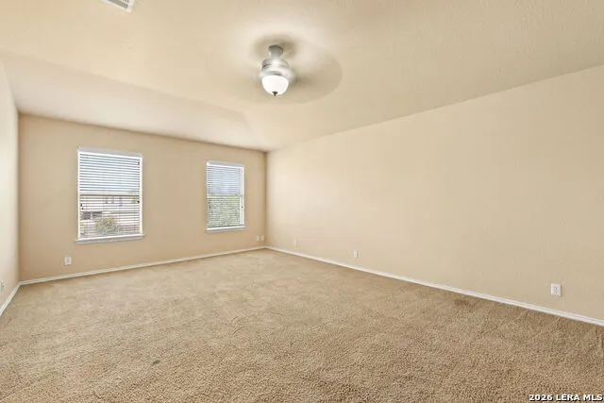
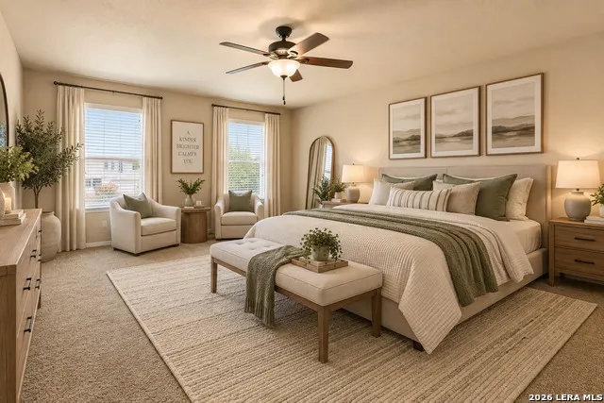
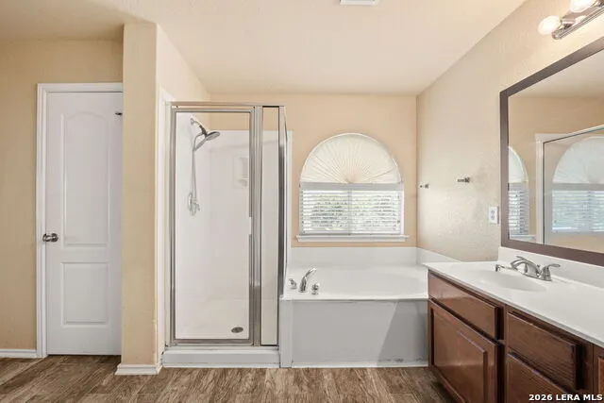
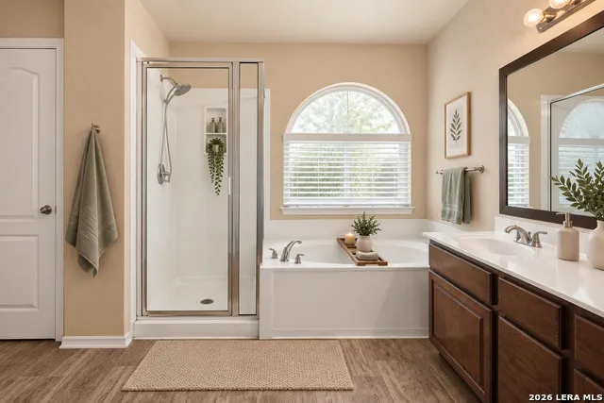
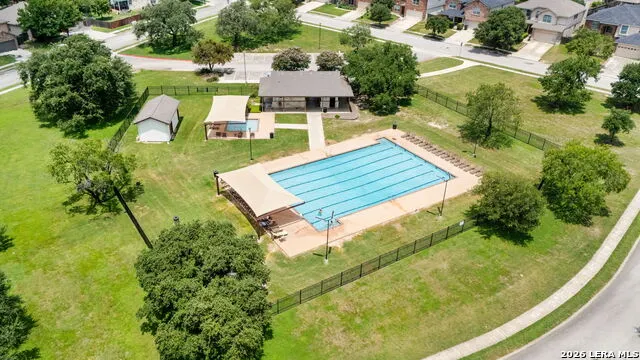
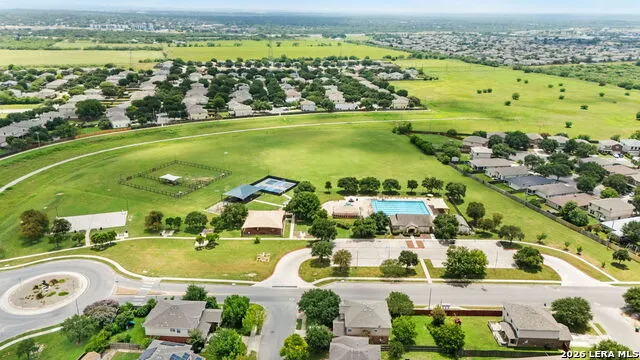
**OPEN HOUSE- Sun Sep 6th from 2pm-4pm** Welcome home to this inviting two story home in the highly desirable Wildhorse community, conveniently located just outside the San Antonio city limits with no city taxes! Situated at the end of a friendly cul-de-sac on approximately a quarter acre lot, this home offers an ideal combination of space, comfort, and convenience. The downstairs living areas and all bathrooms feature durable wood look tile, while a cozy wood burning fireplace creates the perfect setting for relaxing evenings at home. All bedrooms are located upstairs, providing privacy and separation from the main living and entertaining spaces. The backyard is truly the showstopper! Gather around the fire ring, relax on the unique solid wood hexagonal swing (built for both kids and adults in mind) , or entertain family and friends in the expansive outdoor space. With plenty of room for a future pool, pets, play equipment, and outdoor gatherings, this backyard is ready to become your private retreat. Wildhorse residents enjoy an impressive selection of neighborhood amenities, including two swimming pools , one featuring a splash pad, a sports court, walking trails, a covered playground, and a dog park. The home is also located within the award winning Northside Independent School District. The property offers convenient access to I-10, Highway 151, Loop 410, and is approximatly 1 mile from 1604. Enjoy a short drive to the Medical Center, UTSA, JBSA-Lackland, Camp Bullis, Fort Sam Houston, SeaWorld San Antonio, Six Flags Fiesta Texas, The Shops at La Cantera, The Rim, Government Canyon State Natural Area, and downtown San Antonio is only about 30 minutes Spacious lot, incredible backyard, desirable community amenities, convenient highway access, and no city taxes this home has so much to offer. Schedule your private showing today!
| Elementary School | Middle School | High School |
|---|---|---|
| Krueger Elementary School | Jefferson Jr High | Sotomayor High School |
| Price History | |
|---|---|
| 7/31/2026 | Listed $339,997 |
| 9/1/2026 | 3$329,987 |
General Features
| Living Area | 2327 |
|---|---|
| Construction | Pre-Owned |
| Heating | Central |
| Cooling | One Central |
| Half Baths | 1 |
| Bathrooms | 3 |
| HOA Fee | 85 |
| Subdivision | WILDHORSE |
| Builder | DR Horton |
| Class | Single Residential |
| Type | Single Family Detached |
| Style | Two Story |
| Roof | Heavy Composition |
| HOA Mandatory | Mandatory |
| Status | Active |
| HOA Frequency | Quarterly |
| Attached Garage | No |
| HOA Name | WILDHORSE HOA |
| Neighborhood Amenities | Pool,Park/Playground,Jogging Trails,Sports Court,BBQ/Grill,Basketball Court,Other - See Remarks |
| Home Faces | West,South |
| Multiple HOA | No |
| Area | 0103 |
| Year Built | 2004 |
| High School | Sotomayor High School |
| School District | Northside |
| Proposed Terms | Conventional,FHA,VA,Cash,USDA |
| Elementary School | Krueger |
| Middle School | Jefferson Jr High |
| Legal Description | Cb 4471B Blk 27 Lot 34 Wildhorse Subd Ut-8 |
| Taxes | 6083 |
Interior Features
| Kitchen Length | 11 |
|---|---|
| Kitchen Width | 9 |
| Total Bedrooms | 3 |
| Full Baths | 2 |
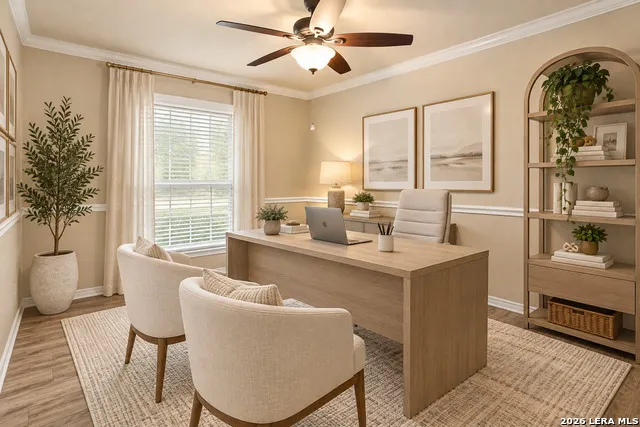
| Interior Features | Two Living Area,Separate Dining Room,Island Kitchen,Walk-In Pantry,Study/Library,Game Room,Loft,All Bedrooms Upstairs,Open Floor Plan,Laundry Main Level,Walk in Closets |
| Stories | 2 |
| Dining Room Length | 13 |
| Dining Room Width | 10 |
| Flooring | Carpeting,Ceramic Tile |
| Living Room Width | 18 |
| Utility Room Length | 5 |
| Utility Room Width | 16 |
| Heating Fuel | Electric |
| # of Fireplaces | 1 |
| Bedroom2 Width | 15 |
| Bedroom3 Length | 10 |
| Bedroom3 Width | 16 |
| Living Room Length | 15 |
| Study/Office Length | 11 |
| Study/Office Width | 15 |
| WINDOW COVERINGS | Some Remain |
Exterior Features
| Exterior | Siding,1 Side Masonry |
|---|---|
| Foundation | Slab |
| Pool (Y/N) | No |
| Exterior Features | Covered Patio,Privacy Fence,Sprinkler System,Double Pane Windows,Mature Trees |
| Pool | None |
| Lot Size | 0.244 |
| Water/Sewer | Water System,Sewer System,City |
| Inclusions | Ceiling Fans,Washer Connection,Dryer Connection,Microwave Oven,Stove/Range,Dishwasher,Pre-Wired for Security,Electric Water Heater,Garage Door Opener,Private Garbage Service |
| Garage Parking | Two Car Garage |
Amenities
- Foreclosure
- Views
- Short Sale
- New Construction
- Adult 55+
- Lease To Own
- No HOA Fees
- Furnished
- Primary On Main
- Air Conditioning
- Seller Finance
- Green
- Fixer Upper
- Horse
- Golf
- Fireplace
- Deck
- Garage
- Basement
- Pool
Property vs Single Family Average in 78254
Price
Taxes
Year Built
Visits
In The Neighborhood
Just Listed
San Antonio
$ 315,000
- Type
- Single Family
- Size
- 1,691 SqFt
- Rooms
- 4 Beds + 2 Baths
Wooten Land Co. LLC 325-262-3846
Just Listed
San Antonio
$ 325,000
- Type
- Single Family
- Size
- 2,087 SqFt
- Rooms
- 4 Beds + 2.5 Baths
LPT Realty, LLC 877-366-2213
Just Listed
San Antonio
$ 275,000
- Type
- Single Family
- Size
- 1,653 SqFt
- Rooms
- 3 Beds + 2 Baths
JPAR San Antonio 800-683-5651
San Antonio
$ 335,000
- Type
- Single Family
- Size
- 2,806 SqFt
- Rooms
- 3 Beds + 2.5 Baths
SERHANT. 281-768-8265
San Antonio
$ 294,900
- Type
- Single Family
- Size
- 2,327 SqFt
- Rooms
- 3 Beds + 2.5 Baths
NB Elite Realty 844-444-6237
San Antonio
$ 334,900
- Type
- Single Family
- Size
- 2,327 SqFt
- Rooms
- 3 Beds + 2.5 Baths
CA & Company, REALTORS 210-442-7479
San Antonio
$ 315,000
- Type
- Single Family
- Size
- 2,550 SqFt
- Rooms
- 3 Beds + 2.5 Baths
Watters International Realty 512-646-0038
Reduced
San Antonio
$ 214,900
- Type
- Single Family
- Size
- 1,099 SqFt
- Rooms
- 3 Beds + 2 Baths
BK Real Estate 972-677-9172
San Antonio
$ 299,000
- Type
- Single Family
- Size
- 1,866 SqFt
- Rooms
- 3 Beds + 2 Baths
M. Stagers Realty Partners 210-305-5665
Reduced
San Antonio
$ 310,000
- Type
- Single Family
- Size
- 1,651 SqFt
- Rooms
- 4 Beds + 2.5 Baths
SERHANT. 281-768-8265
Reduced
San Antonio
$ 272,900
- Type
- Single Family
- Size
- 2,259 SqFt
- Rooms
- 3 Beds + 2.5 Baths
Texas Ally Real Estate Group 512-763-2559
Reduced
San Antonio
$ 292,100
- Type
- Single Family
- Size
- 2,327 SqFt
- Rooms
- 4 Beds + 2 Baths
Xsellence Realty 210-592-4285
 Information provided courtesy of LERA MLS. IDX information is provided exclusively for consumers' personal, non-commercial use and may not be used for any purpose other than to identify prospective properties consumers may be interested in purchasing. Information is believed to be accurate but not guaranteed. Provided courtesy of LERA MLS. Copyright 2026 LERA MLS, All Rights Reserved. Data last updated September 22, 2026 12:49 AM UTC
