
Views








Address
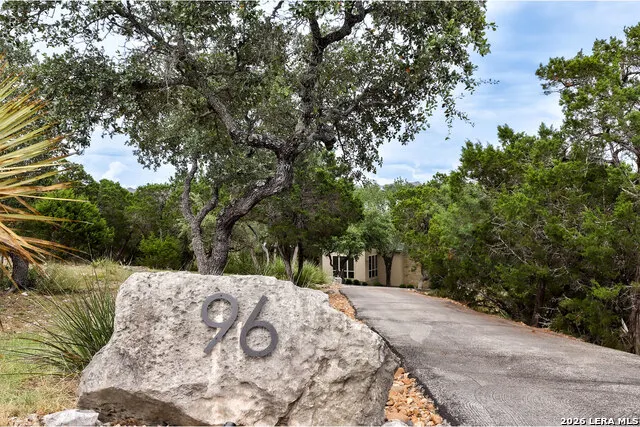
96 Reynosa, San Antonio, TX
Price
$ 1,350,000
Property Attributes
- MLS#2001835
- TypeSingle Family
- Listing Status Active
- CountyBEXAR
- CitySan Antonio
- Area1804
- NeighborhoodSendero Ranch
- Zip78261
- StyleTwo Story
- Year Built2006
- Taxes$ 15143
- Price$ 1,350,000
- Bedrooms4
- Full Bathrooms2
- Half Bathrooms1
- Sqr Footage3922
- Lot Size2.41 Acres
Data Source:
LERA MLS
Property Description
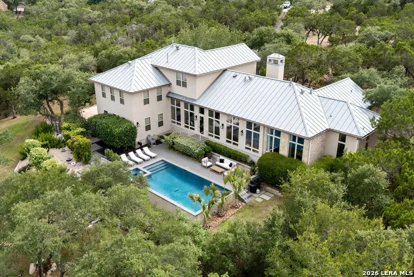
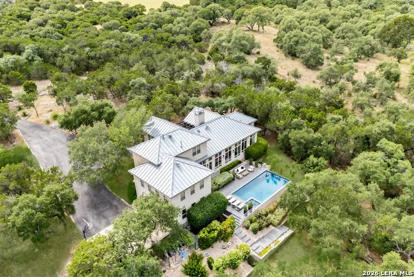
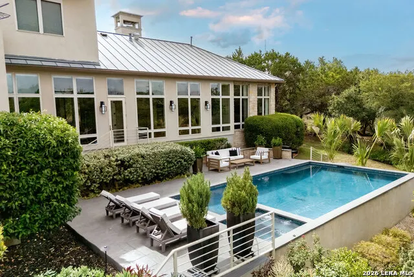
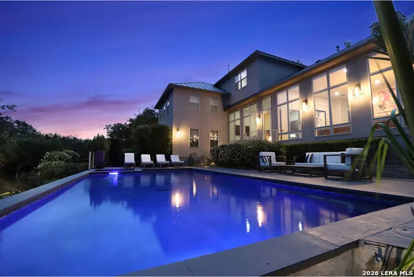
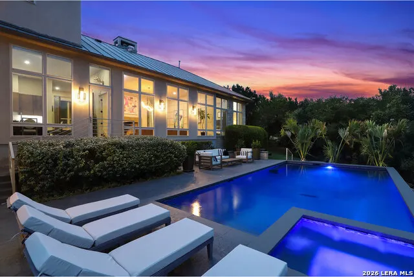
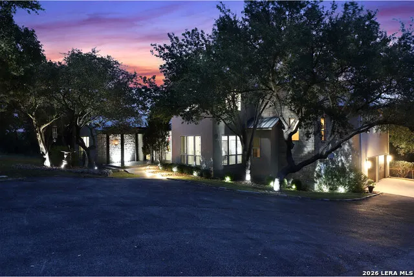
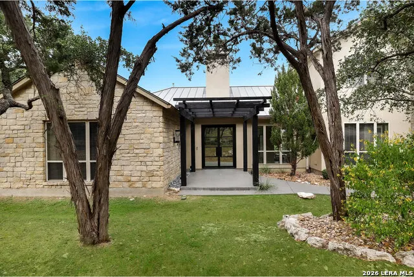
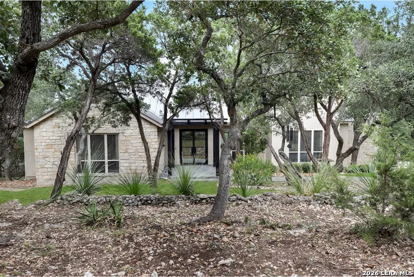
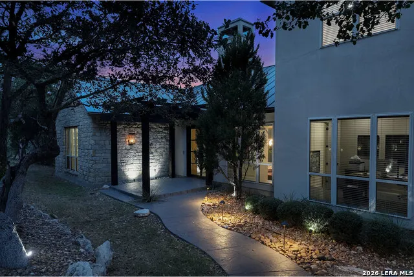
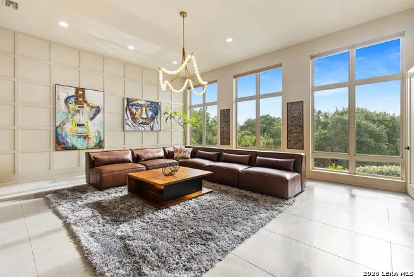
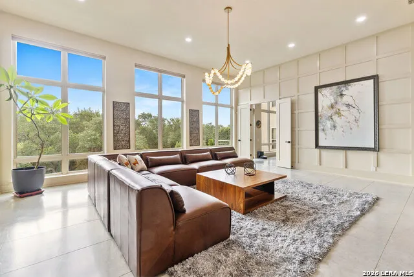
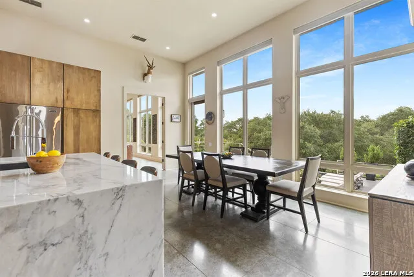
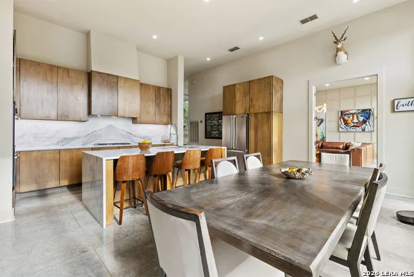
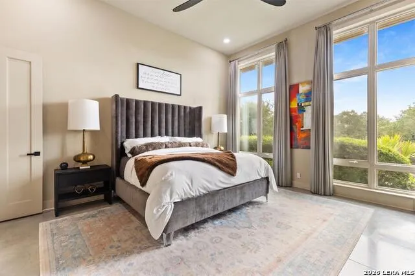
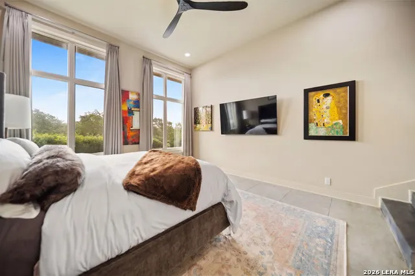
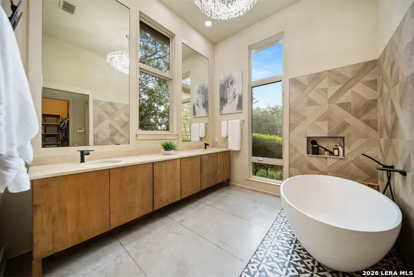
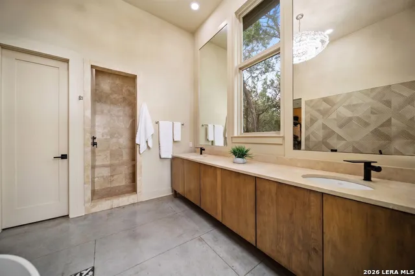
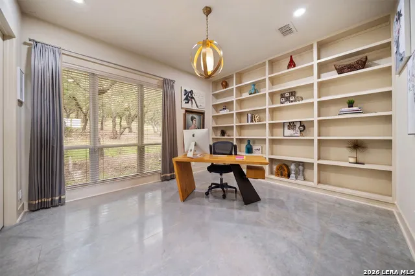
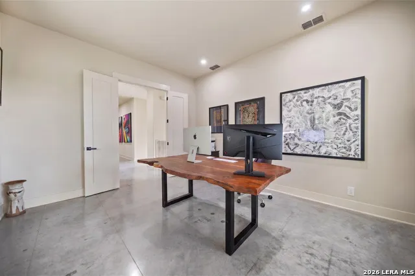
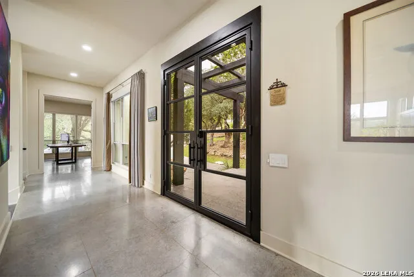
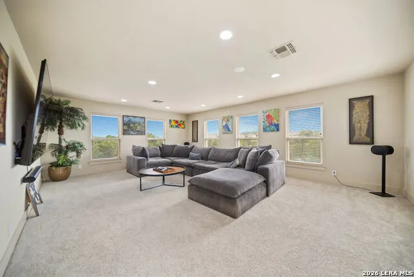
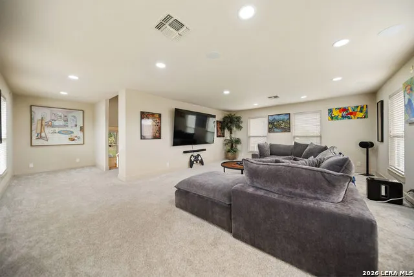
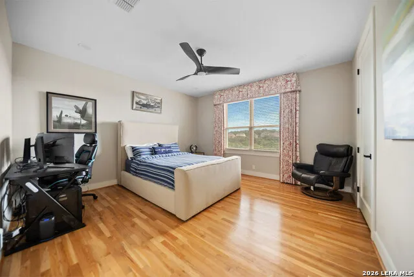
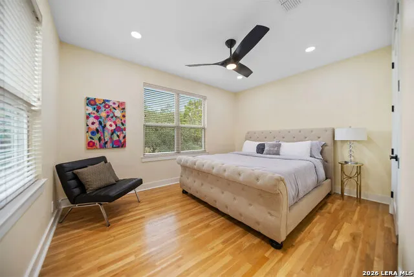
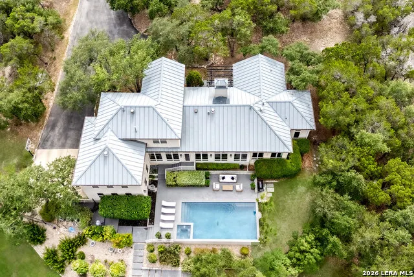
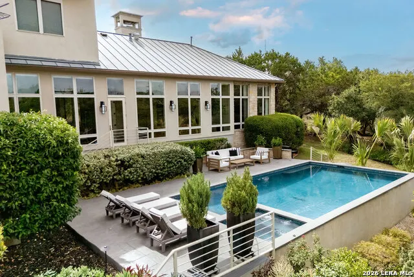
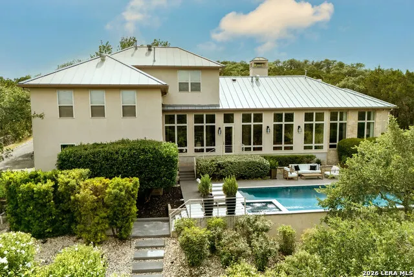
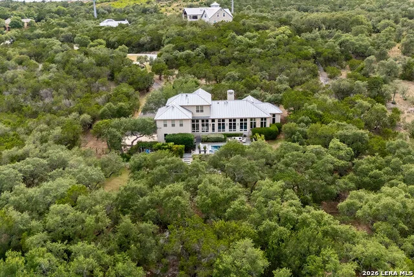
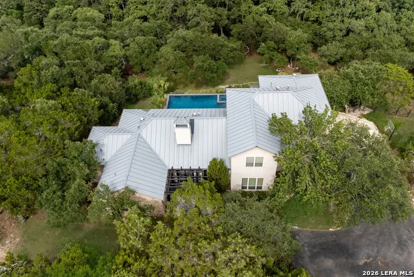
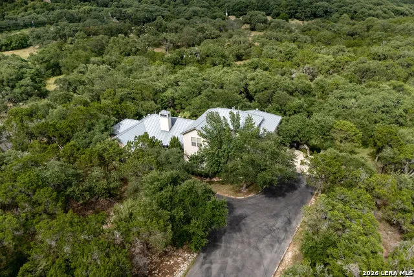
Tucked away on over 2.4 private, tree-covered acres within the prestigious guard-gated community of Sendero Ranch, this exceptional Bill Cox custom home has been thoughtfully reimagined with extensive luxury updates that make it truly one of a kind. Set well back from the road and surrounded by mature oaks, the home offers an extraordinary sense of privacy, with only glimpses of the residence visible from the driveway. A striking standing seam metal roof, breathtaking Hill Country views, and dramatic walls of glass create an unforgettable first impression while seamlessly blending indoor and outdoor living. The heart of the home is an entertainer's dream, featuring a chef-inspired kitchen with a dramatic marble waterfall island, premium appliances, custom cabinetry, and seamless flow into the spacious living and dining areas. Automated window shades enhance both comfort and convenience, rising and lowering on a programmable schedule to maximize natural light and privacy throughout the day. The private primary suite has been transformed into a spa-inspired retreat with a stunning freestanding soaking tub, oversized walk-in shower, dual vanities, and designer finishes that rival a luxury resort. Designed for both relaxation and entertaining, the dedicated media room features a built-in surround sound system that conveys with the home. Outside, you'll discover one of the property's most impressive transformations. The entire outdoor living experience has been redesigned with all-new landscaping, a beautifully refinished resort-style pool, expansive entertaining spaces, brand-new commercial-grade pool equipment, and a striking custom front entry door that elevates the home's curb appeal from the moment you arrive. Located within one of San Antonio's premier guard-gated communities, this one-of-a-kind property offers the perfect balance of privacy, luxury, and convenience just minutes from premier shopping, dining, and top-rated NEISD schools. With extensive renovations already complete, this is a rare opportunity to own a move-in-ready luxury retreat without the time, expense, or uncertainty of undertaking these exceptional improvements yourself.
| Elementary School | Middle School | High School |
|---|---|---|
| Roan Forest Elementary School | Tejeda Middle School | Johnson High School |
| Price History | |
|---|---|
| 7/21/2026 | Listed $1,350,000 |
General Features
| Living Area | 3922 |
|---|---|
| Energy Efficiency | Programmable Thermostat,12 + Attic Insulation,Double Pane Windows,Ceiling Fans |
| Construction | Pre-Owned |
| Heating | Central,Zoned,3+ Units |
| Cooling | Three+ Central,Zoned |
| Half Baths | 1 |
| Bathrooms | 3 |
| HOA Fee | 500 |
| Subdivision | Sendero Ranch |
| Builder | Bill Cox |
| Class | Single Residential |
| Type | Single Family Detached |
| Style | Two Story |
| Roof | Metal |
| HOA Mandatory | Mandatory |
| Miscellaneous | No City Tax |
| Status | Active |
| HOA Frequency | Quarterly |
| Attached Garage | Yes |
| HOA Name | SENDERO RANCH |
| Neighborhood Amenities | Controlled Access |
| Multiple HOA | No |
| Area | 1804 |
| Year Built | 2006 |
| High School | Johnson |
| School District | North East I.S.D. |
| Proposed Terms | Conventional,Cash |
| Elementary School | Roan Forest |
| Middle School | Tejeda |
| Legal Description | Cb 4900A Blk 1 Lot 155 (Sendero Ranch Ut-4 Pud) |
| Taxes | 15143.85 |
Interior Features
| Kitchen Length | 20 |
|---|---|
| Kitchen Width | 12 |
| Total Bedrooms | 4 |
| Full Baths | 2 |
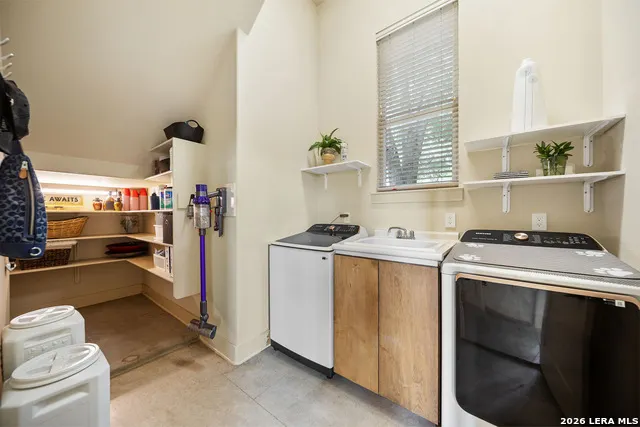
| Interior Features | Three Living Area,Separate Dining Room,Eat-In Kitchen,Two Eating Areas,Island Kitchen,Breakfast Bar,Walk-In Pantry,Study/Library,Game Room,Utility Room Inside,High Ceilings,Open Floor Plan,Cable TV A |
| Stories | 2 |
| Dining Room Length | 11 |
| Dining Room Width | 17 |
| Breakfast Room Length | 20 |
| Breakfast Room Width | 10 |
| Flooring | Marble,Wood,Stained Concrete |
| Heating Fuel | Natural Gas |
| # of Fireplaces | 1 |
| Bedroom2 Width | 11 |
| Bedroom3 Length | 14 |
| Bedroom3 Width | 11 |
| Bedroom4 Length | 14 |
| Bedroom4 Width | 13 |
| Entry Room Length | 8 |
| Entry Room Width | 35 |
| Family Room Length | 24 |
| Study/Office Length | 14 |
| Study/Office Width | 13 |
| WINDOW COVERINGS | All Remain |
Exterior Features
| Exterior | 4 Sides Masonry,Stone/Rock,Stucco |
|---|---|
| Foundation | Slab |
| Pool (Y/N) | Yes |
| Exterior Features | Patio Slab,Covered Patio,Wrought Iron Fence,Sprinkler System,Double Pane Windows,Has Gutters,Special Yard Lighting,Mature Trees |
| Pool | In Ground Pool,AdjoiningPool/Spa |
| Lot Size | 2.41 |
| Water/Sewer | Water System,Aerobic Septic |
| Lot Description | Cul-de-Sac/Dead End,Bluff View,County VIew,2 - 5 Acres,Mature Trees (ext feat) |
| Inclusions | Chandelier,Washer Connection,Dryer Connection,Cook Top,Built-In Oven,Microwave Oven,Gas Cooking,Refrigerator,Disposal,Dishwasher,Ice Maker Connection,Water Softener (owned),Smoke Alarm,Security Syste |
| Lot Improvements | Street Paved,Asphalt,Private Road |
| Garage Parking | Two Car Garage,Attached,Side Entry,Oversized |
Amenities
- Foreclosure
- Views
- Short Sale
- New Construction
- Adult 55+
- Lease To Own
- No HOA Fees
- Furnished
- Primary On Main
- Air Conditioning
- Seller Finance
- Green
- Fixer Upper
- Horse
- Golf
- Fireplace
- Deck
- Garage
- Basement
- Pool
Property vs Single Family Average in 78261
Price
Taxes
Year Built
Visits
In The Neighborhood
San Antonio
$ 1,350,000
- Type
- Single Family
- Size
- 4,211 SqFt
- Rooms
- 4 Beds + 4.5 Baths
San Antonio Portfolio KW RE 210-698-9996
Reduced
San Antonio
$ 1,050,000
- Type
- Single Family
- Size
- 3,361 SqFt
- Rooms
- 4 Beds + 4 Baths
Texas Signature Realty 832-876-2093
 Information provided courtesy of LERA MLS. IDX information is provided exclusively for consumers' personal, non-commercial use and may not be used for any purpose other than to identify prospective properties consumers may be interested in purchasing. Information is believed to be accurate but not guaranteed. Provided courtesy of LERA MLS. Copyright 2026 LERA MLS, All Rights Reserved. Data last updated September 22, 2026 12:49 AM UTC
