
Eco Friendly










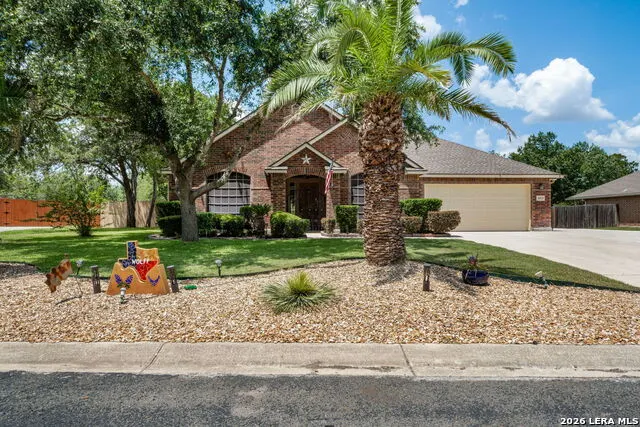
Address
14525 Besinger Way, San Antonio, TX
Price
$ 670,900
Property Attributes
- MLS#1997495
- TypeSingle Family
- Listing Status Active
- CountyBEXAR
- CitySan Antonio
- Area0105
- NeighborhoodWind Gate Ranch
- Zip78254
- StyleOne Story,Ranch,Traditional
- Year Built2005
- Taxes$ 10302
- Price$ 670,900
- Bedrooms4
- Full Bathrooms3
- Half Bathrooms0
- Sqr Footage2917
- Lot Size0.5 Acres
Data Source:
LERA MLS
Property Description
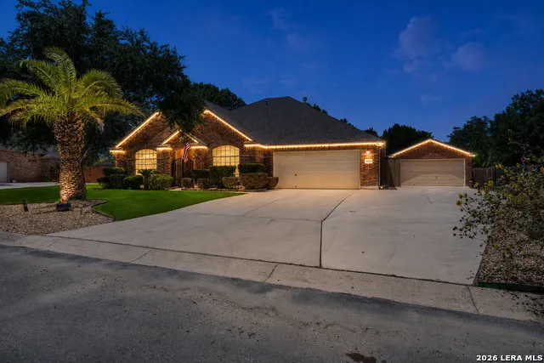
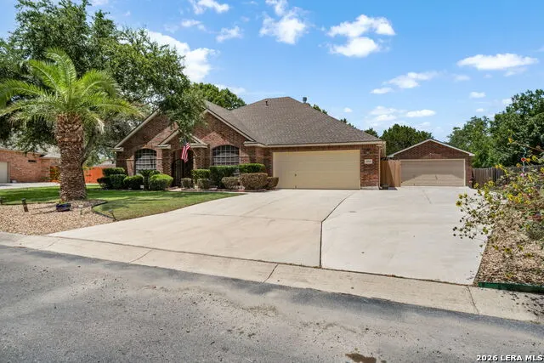
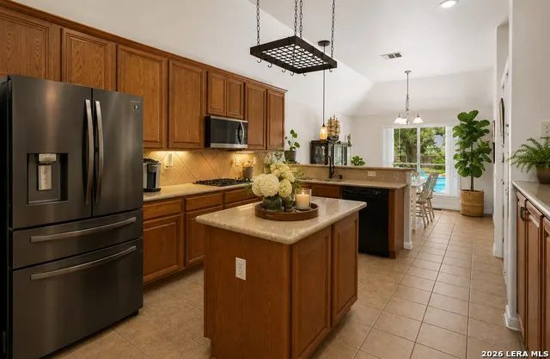
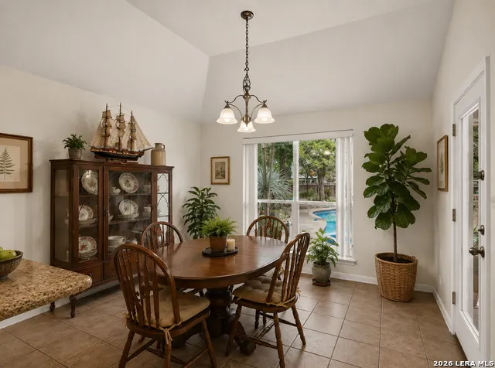
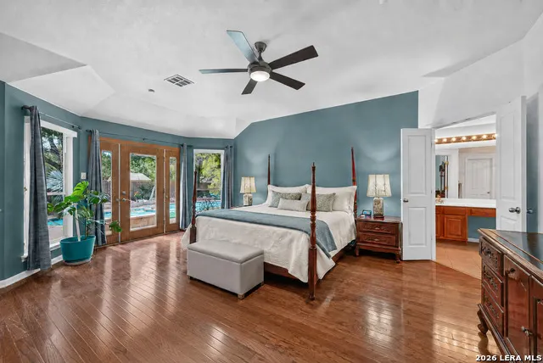
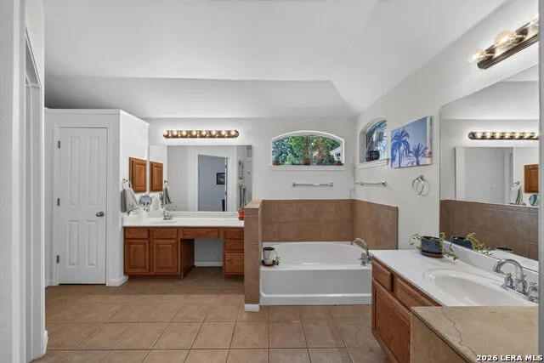
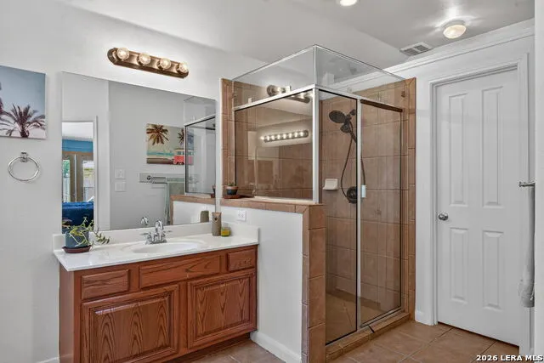
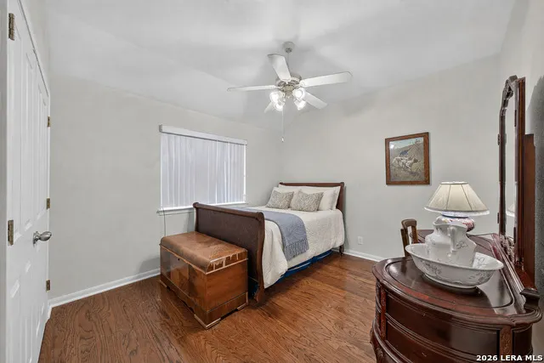
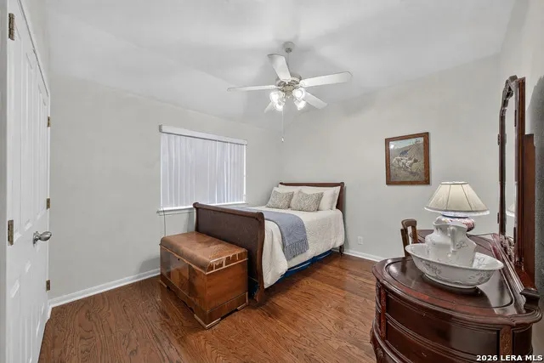
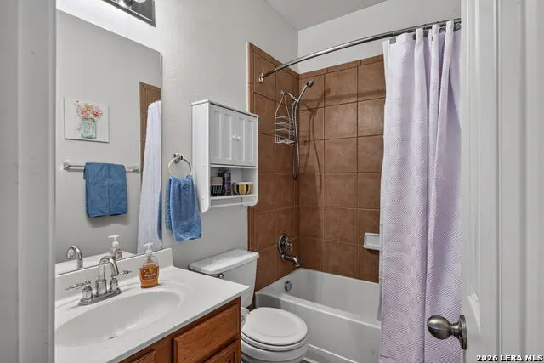
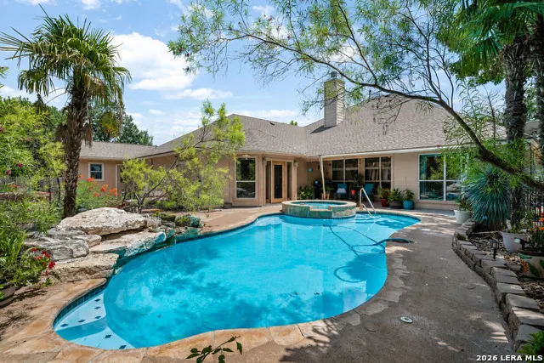
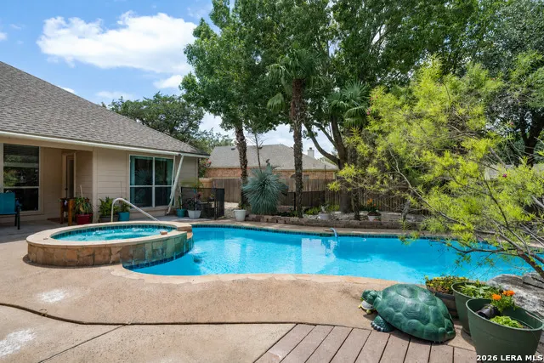
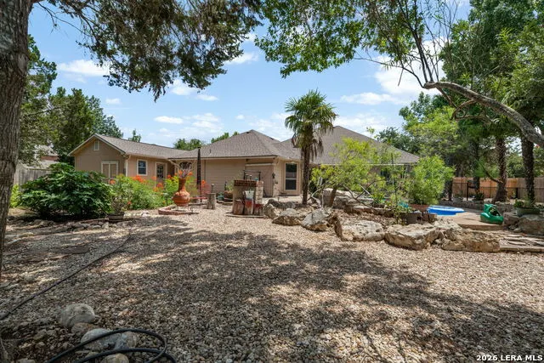
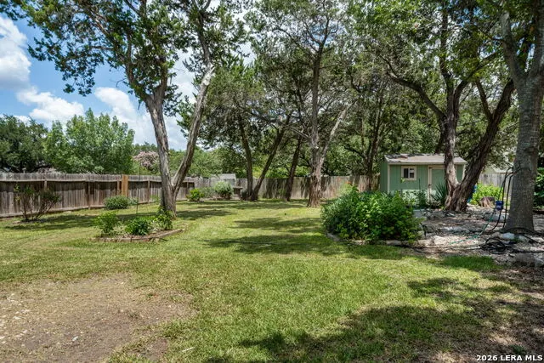
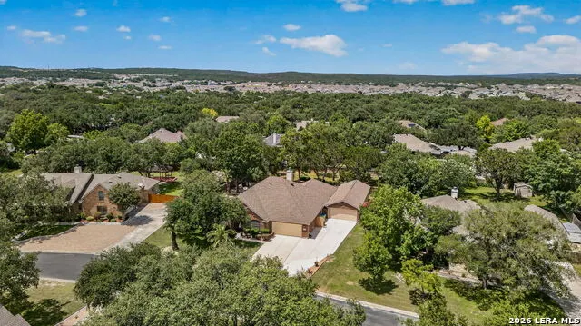
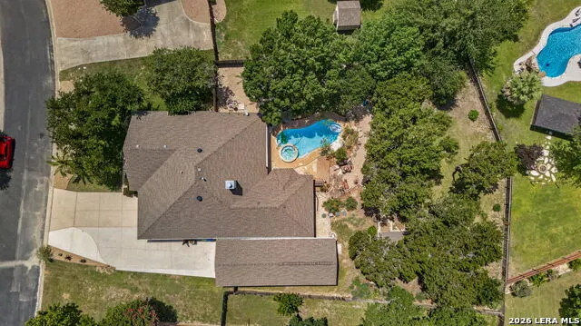
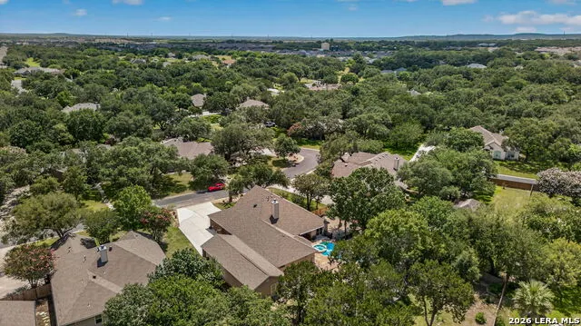
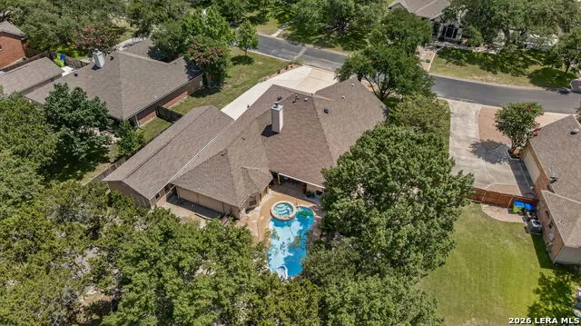
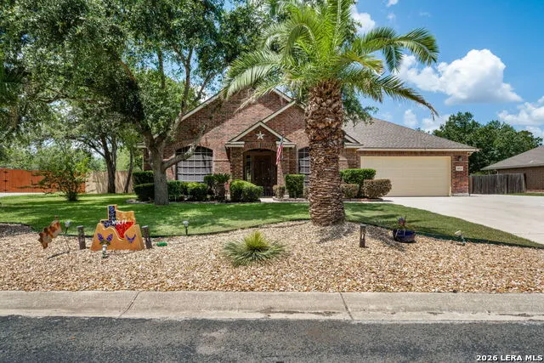
Calling all car enthusiasts! Experience a lifestyle where comfort meets passion in the gated community of Wind Gate Ranch. Tucked away on a quiet cul-de-sac, this single-story home offers the perfect blend of comfort, privacy, and unmatched GARAGE SPACE. The attached 3-CAR garage is pair with a detached 4-CAR garage and an oversized driveway with parking for 8+ additional vehicles-ideal for collectors, hobbyists, or those needing room for cars, boats, or recreational vehicles. Inside, you'll find 4 bedrooms, 3 full baths, 2 living areas, a formal dining room, and a spacious kitchen, a center island, double ovens, and abundant cabinetry. The primary suite opens to the backyard and offers a spa-like bath with a steam shower and garden tub. Enjoy your own backyard with a sparkling pool, mature trees, and over half an acre of maintained grounds. Additional features include Trimlight exterior holiday lighting, a dog run, storage shed, and a new HVAC system. A rare opportunity to own a truly one-of-a-kind property designed for the way you live.
| Elementary School | Middle School | High School |
|---|---|---|
| Henderson Elementary School | Dolph Briscoe Middle School | Harlan HS |
| Price History | |
|---|---|
| 7/3/2026 | Listed $689,000 |
| 8/6/2026 | 3$670,900 |
General Features
| Living Area | 2917 |
|---|---|
| Energy Efficiency | Programmable Thermostat,12 + Attic Insulation,Double Pane Windows,Energy Star Appliances,Radiant Barrier,Ceiling Fans |
| Construction | Pre-Owned |
| Green Certification | Energy Star Certified |
| Heating | Central |
| Cooling | One Central |
| Bathrooms | 3 |
| HOA Fee | 233.75 |
| Subdivision | WIND GATE RANCH |
| Builder | Lennar |
| Class | Single Residential |
| Type | Single Family Detached |
| Style | One Story,Ranch,Traditional |
| Roof | Composition |
| HOA Mandatory | Mandatory |
| Status | Active |
| HOA Frequency | Quarterly |
| Attached Garage | Yes |
| HOA Name | WIND GATE RANCH PROPERTY OWNERS ASSOCIATION,INC. |
| Neighborhood Amenities | Controlled Access,Jogging Trails |
| Home Faces | West |
| Multiple HOA | No |
| Area | 0105 |
| Year Built | 2005 |
| High School | Harlan HS |
| School District | Northside |
| Accessibility | Int Door Opening 32 +,Ext Door Opening 36 +,No Carpet,No Steps Down,Level Lot,Level Drive,No Stairs,First Floor Bath,Full Bath/Bed on 1st Flr,First Floor Bedroom |
| Proposed Terms | Conventional,FHA,VA,Cash,Investors OK,USDA |
| Elementary School | Henderson |
| Middle School | Dolph Briscoe |
| Legal Description | CB 4451A BLK 1 LOT 32 WIND GATE RANCH PUD UT-1A |
| Taxes | 10302 |
Interior Features
| Kitchen Length | 19 |
|---|---|
| Kitchen Width | 13 |
| Total Bedrooms | 4 |
| Full Baths | 3 |
| Interior Features | Two Living Area,Liv/Din Combo,Separate Dining Room,Eat-In Kitchen,Two Eating Areas,Island Kitchen,Breakfast Bar,Walk-In Pantry,Study/Library,Shop,Utility Room Inside,1st Floor Lvl/No Steps,High Ceili |
| Stories | 1 |
| Dining Room Length | 13 |
| Dining Room Width | 13 |
| Breakfast Room Length | 12 |
| Breakfast Room Width | 12 |
| Flooring | Carpeting,Ceramic Tile,Wood |
| Living Room Width | 13 |
| Utility Room Length | 11 |
| Utility Room Width | 6 |
| Heating Fuel | Natural Gas |
| # of Fireplaces | 1 |
| Bedroom2 Width | 11 |
| Bedroom3 Length | 12 |
| Bedroom3 Width | 11 |
| Bedroom4 Length | 14 |
| Bedroom4 Width | 11 |
| Entry Room Length | 19 |
| Entry Room Width | 6 |
| Family Room Length | 24 |
| Living Room Length | 13 |
| Study/Office Length | 10 |
| Study/Office Width | 10 |
| WINDOW COVERINGS | All Remain |
Exterior Features
| Exterior | Brick,4 Sides Masonry |
|---|---|
| Foundation | Slab |
| Pool (Y/N) | Yes |
| Exterior Features | Patio Slab,Covered Patio,Privacy Fence,Sprinkler System,Double Pane Windows,Solar Screens,Storage Building/Shed |
| Pool | In Ground Pool,Hot Tub |
| Lot Size | 0.5 |
| Water/Sewer | Water System |
| Lot Description | Cul-de-Sac/Dead End,1/2-1 Acre |
| Inclusions | Ceiling Fans,Washer Connection,Dryer Connection,Cook Top,Built-In Oven,Microwave Oven,Gas Cooking,Refrigerator,Disposal,Dishwasher,Ice Maker Connection,Water Softener (owned),Smoke Alarm,Security Sys |
| Lot Improvements | Street Paved,Curbs,Street Gutters,Streetlights,City Street |
| Garage Parking | Three Car Garage,Detached,Attached,Oversized,Tandem |
Amenities
- Foreclosure
- Views
- Short Sale
- New Construction
- Adult 55+
- Lease To Own
- No HOA Fees
- Furnished
- Primary On Main
- Air Conditioning
- Seller Finance
- Green
- Fixer Upper
- Horse
- Golf
- Fireplace
- Deck
- Garage
- Basement
- Pool
Property vs Single Family Average in 78254
Price
Taxes
Year Built
Visits
In The Neighborhood
Reduced
San Antonio
$ 495,000
- Type
- Single Family
- Size
- 2,820 SqFt
- Rooms
- 4 Beds + 4 Baths
Joseph Walter Realty, LLC 888-227-1009
San Antonio
$ 650,000
- Type
- Single Family
- Size
- 2,917 SqFt
- Rooms
- 4 Beds + 3.5 Baths
San Antonio Elite Realty 210-455-8099
San Antonio
$ 625,000
- Type
- Single Family
- Size
- 3,482 SqFt
- Rooms
- 4 Beds + 3.5 Baths
NextHome Valor Realty 210-878-6116
Reduced
San Antonio
$ 735,000
- Type
- Single Family
- Size
- 4,271 SqFt
- Rooms
- 5 Beds + 4.5 Baths
BHHS Don Johnson Realtors - SA 210-493-1766
Reduced
San Antonio
$ 499,999
- Type
- Single Family
- Size
- 2,595 SqFt
- Rooms
- 4 Beds + 2.5 Baths
The Sears Group 713-357-0068
Reduced
San Antonio
$ 689,000
- Type
- Single Family
- Size
- 3,752 SqFt
- Rooms
- 5 Beds + 4 Baths
Mitchell Realty 210-549-4037
 Information provided courtesy of LERA MLS. IDX information is provided exclusively for consumers' personal, non-commercial use and may not be used for any purpose other than to identify prospective properties consumers may be interested in purchasing. Information is believed to be accurate but not guaranteed. Provided courtesy of LERA MLS. Copyright 2026 LERA MLS, All Rights Reserved. Data last updated September 22, 2026 12:49 AM UTC
