










Address
510 Catanbo Ct, San Antonio, TX
Price
$ 568,000
Property Attributes
- MLS#1995028
- TypeSingle Family
- Listing Status Active
- CountyBEXAR
- CitySan Antonio
- Area1801
- NeighborhoodPeak At Promontory
- Zip78258
- StyleTwo Story,Traditional
- Year Built2006
- Taxes$ 11879
- Price$ 568,000
- Bedrooms5
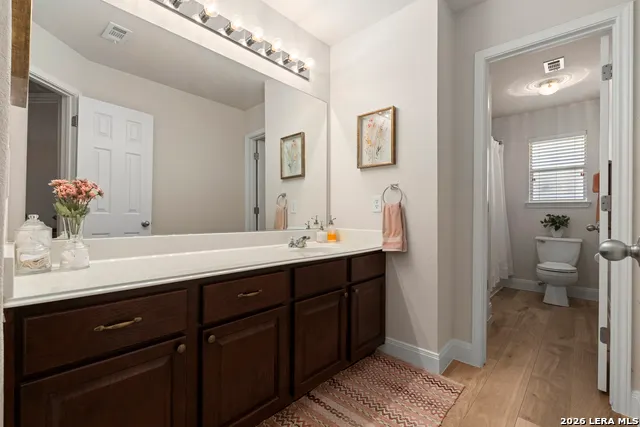
- Full Bathrooms2
- Half Bathrooms1
- Sqr Footage4556
- Lot Size0.162 Acres
Data Source:
LERA MLS
Property Description
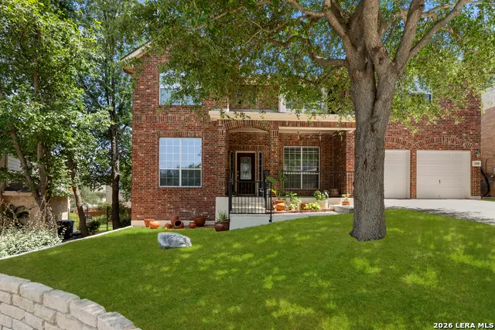
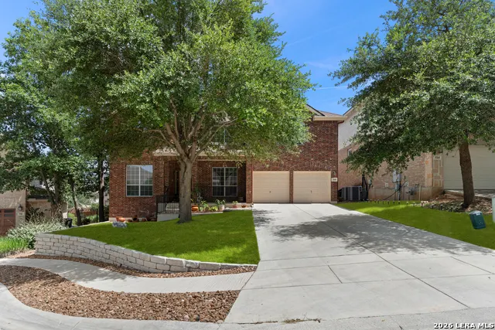
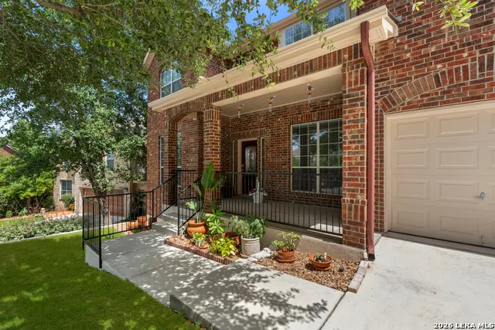
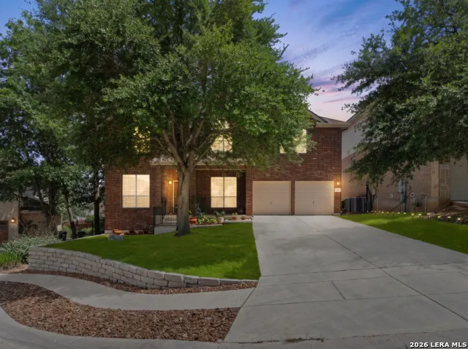
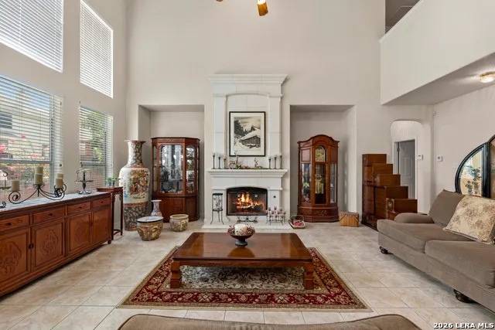
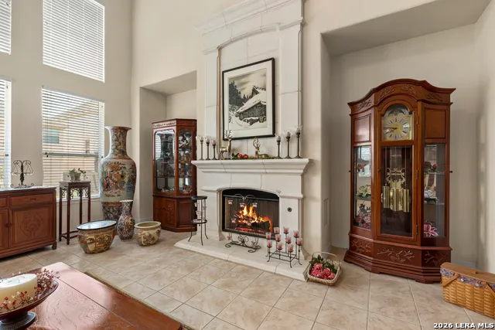
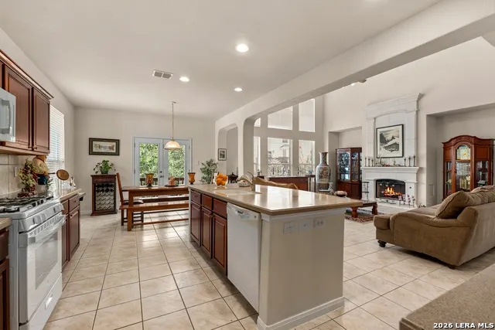
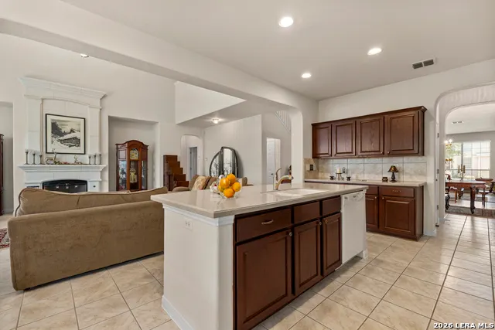
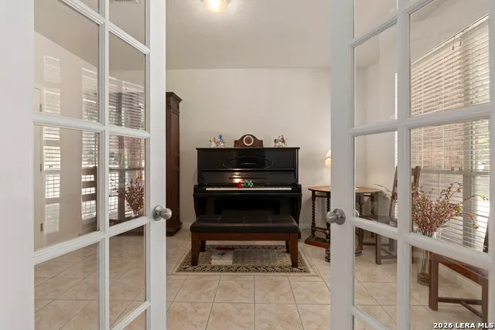
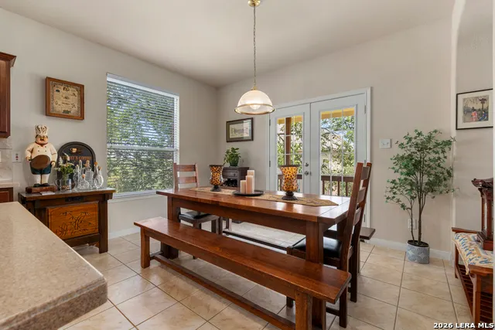
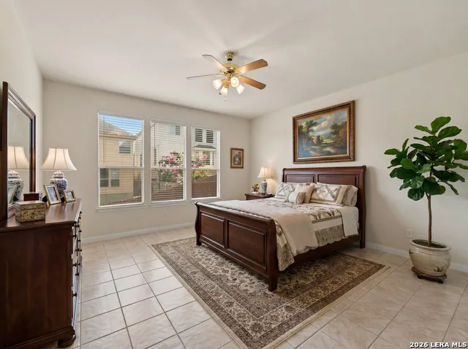
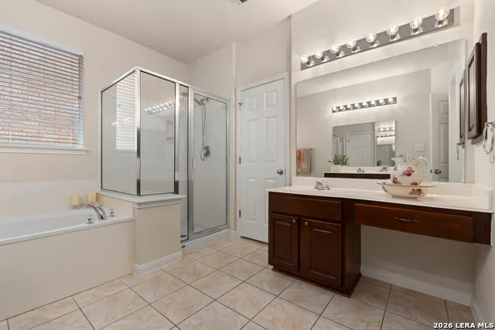
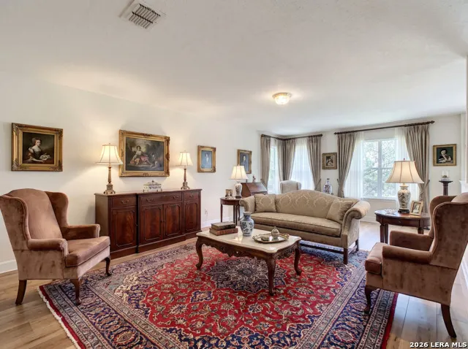
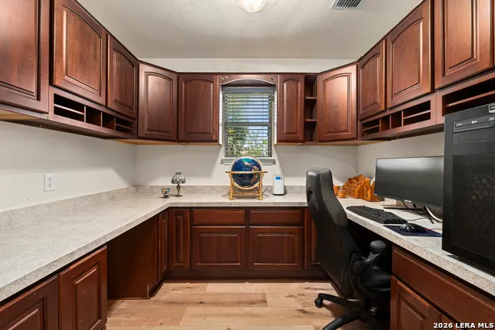
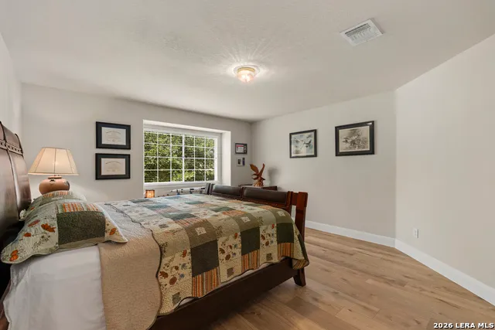
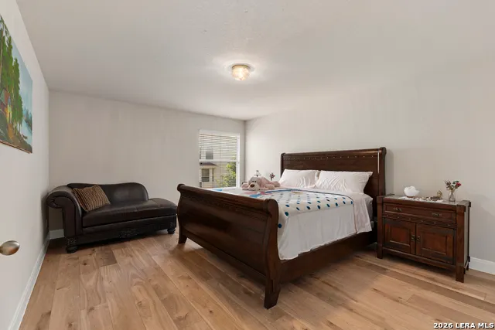
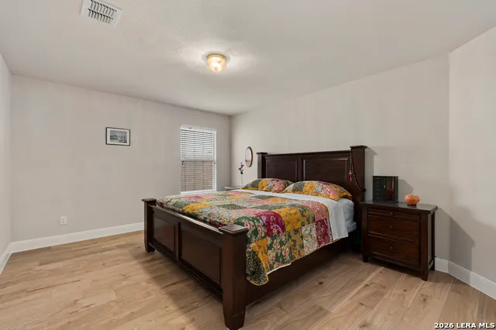
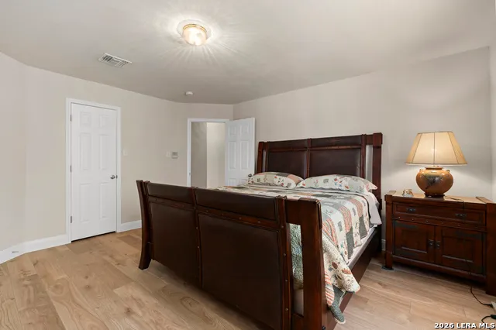
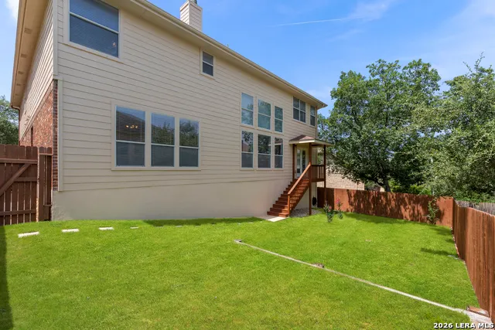
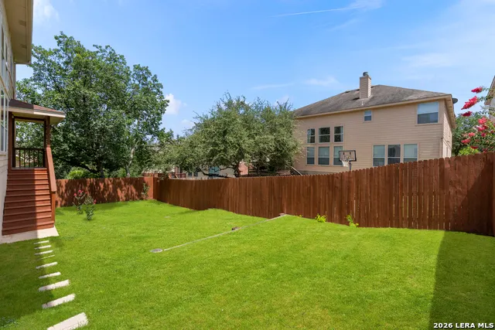
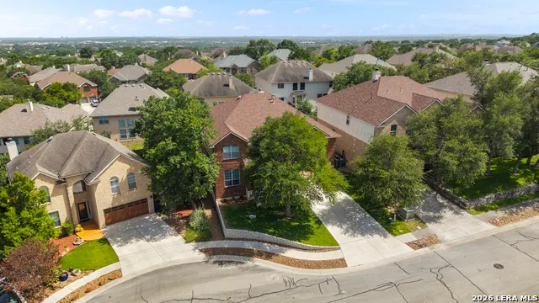
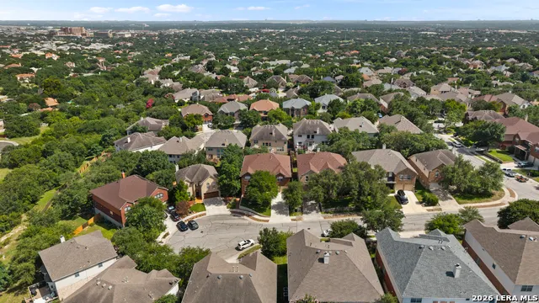
Nestled on a quiet cul-de-sac within the gated Peak at Promontory community, this spacious two-story residence offers an exceptional blend of scale, comfort, and functionality. Surrounded by mature oak trees, the timeless brick facade and welcoming front porch create an inviting first impression, while the thoughtfully designed interior is tailored for both everyday living and entertaining. At the heart of the home, the open-concept kitchen flows seamlessly into the breakfast nook and an impressive family room featuring soaring double-height ceilings and a fireplace, creating a dramatic gathering space filled with natural light. A formal dining room provides an elegant setting for entertaining, while a dedicated home office offers a quiet and private workspace. The first-floor primary suite is thoughtfully positioned for privacy and features a spacious en-suite bath and walk-in closet. Upstairs, four additional bedrooms are arranged around an open gallery overlooking the great room below, enhancing the home's architectural openness and sense of scale. A dedicated media room provides the ideal setting for movie nights, while an additional sitting area offers flexibility as a game room or second living space. Offering five bedrooms, 2.5 bathrooms, a private office, dedicated media room, multiple living areas, and a dramatic two-story family room with a fireplace, 510 Catanbo Court delivers the space and versatility to accommodate every stage of life. Located within the sought-after gated Peak at Promontory community, this home combines privacy, convenience, and a thoughtfully designed floor plan in one exceptional offering.
| Elementary School | Middle School | High School |
|---|---|---|
| Wilderness Oak Elementary | Lopez Middle School | Ronald Reagan High School |
| Price History | |
|---|---|
| 7/1/2026 | Listed $568,000 |
General Features
| Living Area | 4556 |
|---|---|
| Construction | Pre-Owned |
| Heating | Central |
| Cooling | Two Central,Heat Pump |
| Half Baths | 1 |
| Bathrooms | 3 |
| HOA Fee | 655 |
| Subdivision | PEAK AT PROMONTORY |
| Builder | Meritage |
| Class | Single Residential |
| Type | Single Family Detached |
| Style | Two Story,Traditional |
| Roof | Composition |
| HOA Mandatory | Mandatory |
| Status | Active |
| HOA Frequency | Annually |
| Attached Garage | No |
| HOA Name | PROMONTORY POINTE HOA |
| Neighborhood Amenities | Controlled Access,Pool,Tennis,Clubhouse,Park/Playground,Jogging Trails,Sports Court |
| Multiple HOA | No |
| Area | 1801 |
| Year Built | 2006 |
| High School | Ronald Reagan |
| School District | North East I.S.D. |
| Proposed Terms | Conventional,FHA,VA,Cash |
| Elementary School | Wilderness Oak Elementary |
| Middle School | Lopez |
| Legal Description | Ncb 19215 Blk 39 Lot 66 (Promontory Pointe Ut-8 Pud Ph 3) Pl |
| Potential Short Sale | No |
| Taxes | 11879 |
Interior Features
| Kitchen Length | 16 |
|---|---|
| Kitchen Width | 14 |
| Total Bedrooms | 5 |
| Full Baths | 2 |
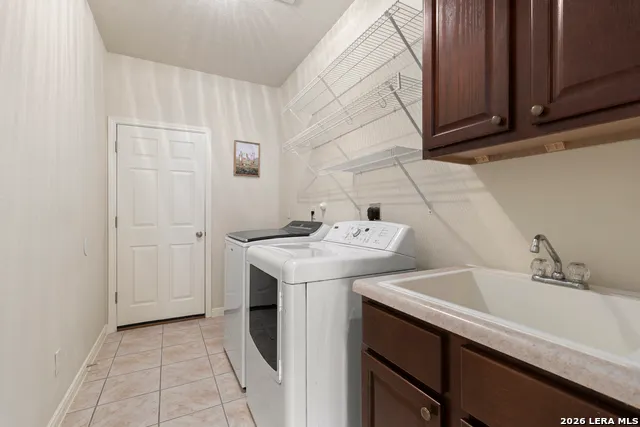
| Interior Features | Three Living Area,Liv/Din Combo,Separate Dining Room,Eat-In Kitchen,Two Eating Areas,Island Kitchen,Media Room,Loft,Utility Room Inside,High Ceilings,Laundry Main Level,Laundry Room,Walk in Closets |
| Stories | 2 |
| Dining Room Length | 19 |
| Dining Room Width | 17 |
| Breakfast Room Length | 14 |
| Breakfast Room Width | 8 |
| Flooring | Ceramic Tile,Wood |
| Living Room Width | 13 |
| Utility Room Length | 11 |
| Utility Room Width | 6 |
| Heating Fuel | Electric |
| # of Fireplaces | 1 |
| Bedroom2 Width | 15 |
| Bedroom3 Length | 16 |
| Bedroom3 Width | 14 |
| Bedroom4 Length | 14 |
| Bedroom4 Width | 14 |
| Bedroom5 Length | 14 |
| Bedroom5 Width | 13 |
| Entry Room Length | 10 |
| Entry Room Width | 7 |
| Family Room Length | 23 |
| Living Room Length | 15 |
| Study/Office Length | 15 |
| Study/Office Width | 11 |
| WINDOW COVERINGS | All Remain |
Exterior Features
| Exterior | Brick,Cement Fiber |
|---|---|
| Foundation | Slab |
| Pool (Y/N) | No |
| Exterior Features | Privacy Fence,Sprinkler System,Double Pane Windows,Has Gutters,Mature Trees |
| Pool | None |
| Lot Size | 0.162 |
| Water/Sewer | Water System,Sewer System,City |
| Lot Description | Cul-de-Sac/Dead End,Mature Trees (ext feat) |
| Inclusions | Ceiling Fans,Chandelier,Washer Connection,Dryer Connection,Built-In Oven,Microwave Oven,Stove/Range,Dishwasher,Water Softener (owned),City Garbage service |
| Garage Parking | Two Car Garage |
Amenities
- Foreclosure
- Views
- Short Sale
- New Construction
- Adult 55+
- Lease To Own
- No HOA Fees
- Furnished
- Primary On Main
- Air Conditioning
- Seller Finance
- Green
- Fixer Upper
- Horse
- Golf
- Fireplace
- Deck
- Garage
- Basement
- Pool
Property vs Single Family Average in 78258
Price
Taxes
Year Built
Visits
In The Neighborhood
Reduced
San Antonio
$ 485,000
- Type
- Single Family
- Size
- 3,139 SqFt
- Rooms
- 4 Beds + 2.5 Baths
Homecity Real Estate 210-826-5300
Views
San Antonio
$ 615,999
- Type
- Single Family
- Size
- 4,556 SqFt
- Rooms
- 6 Beds + 5 Baths
Keller Williams Legacy 210-482-3200
Reduced
San Antonio
$ 535,000
- Type
- Single Family
- Size
- 4,047 SqFt
- Rooms
- 5 Beds + 3.5 Baths
Orchard Brokerage 844-515-9880
 Information provided courtesy of LERA MLS. IDX information is provided exclusively for consumers' personal, non-commercial use and may not be used for any purpose other than to identify prospective properties consumers may be interested in purchasing. Information is believed to be accurate but not guaranteed. Provided courtesy of LERA MLS. Copyright 2026 LERA MLS, All Rights Reserved. Data last updated September 22, 2026 12:49 AM UTC
