
Price Reduction - Eco Friendly















Address
11231 Ginger Hazel, San Antonio, TX
Price
$ 550,000
Property Attributes
- MLS#1993691
- TypeSingle Family
- Listing Status Active
- CountyBEXAR
- CitySan Antonio
- Area0102
- NeighborhoodWestwinds Lonestar
- Zip78253
- StyleTwo Story
- Year Built2012
- Taxes$ 9282
- Price$ 550,000
- Bedrooms4
- Full Bathrooms3
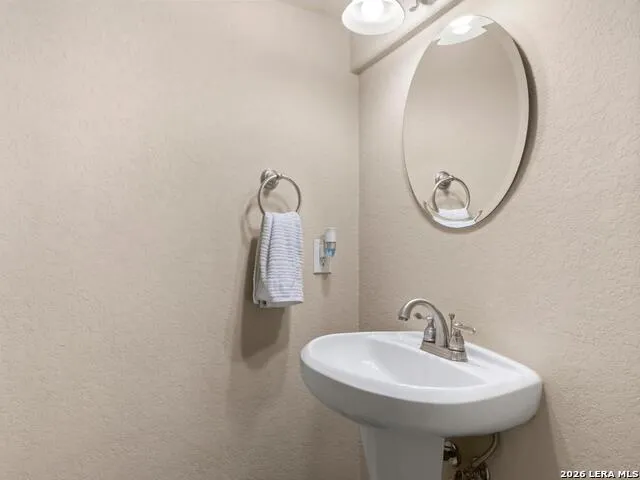
- Half Bathrooms1
- Sqr Footage3331
- Lot Size0.2081 Acres
Data Source:
LERA MLS
Property Description
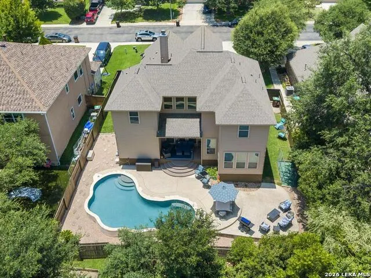
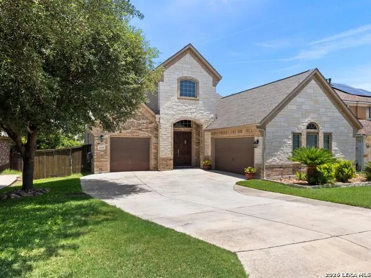
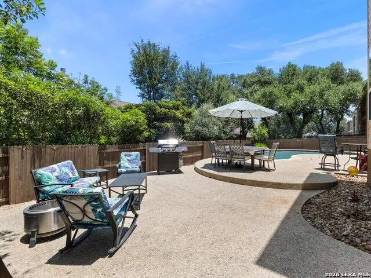
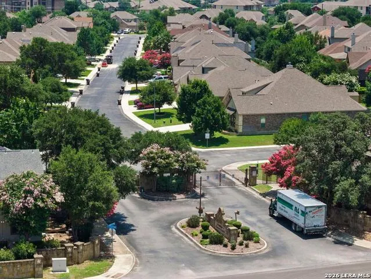
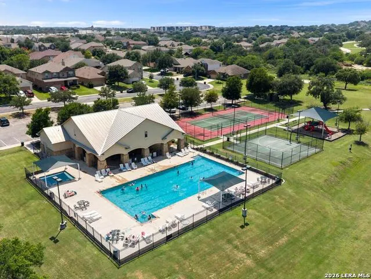
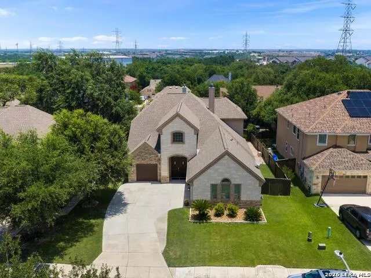
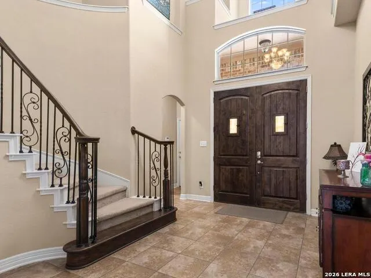
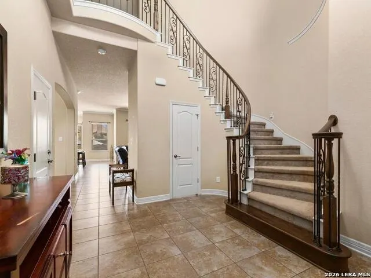
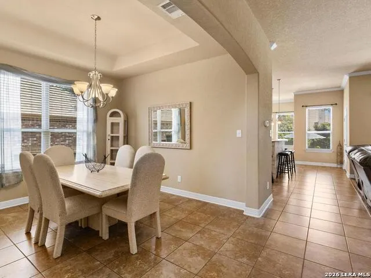
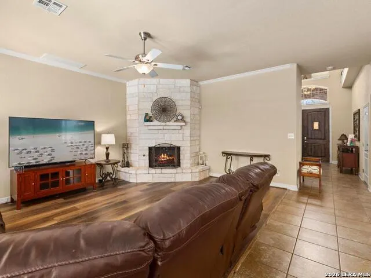
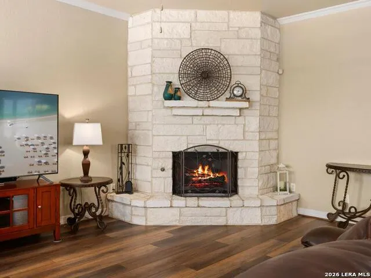
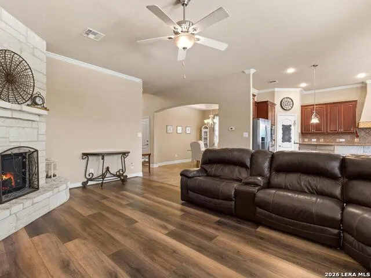
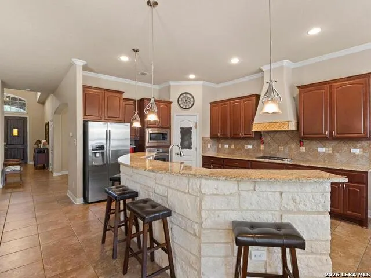
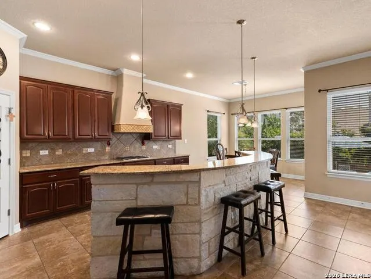
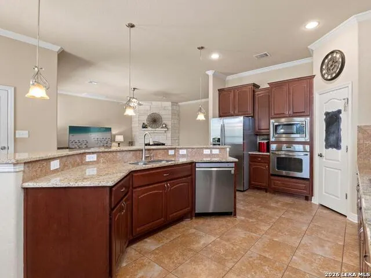
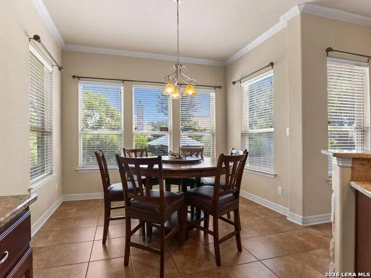
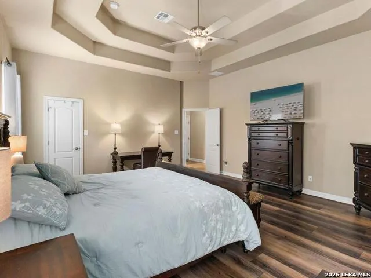
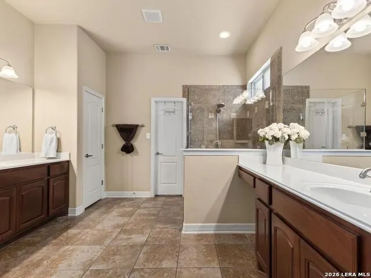
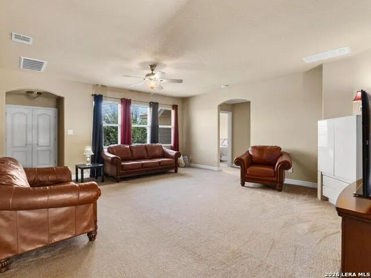
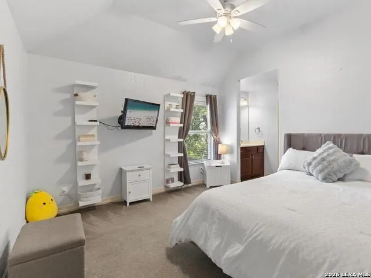
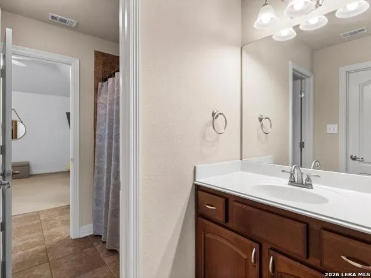
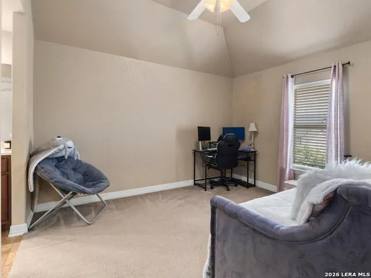
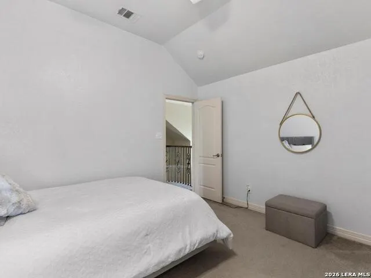
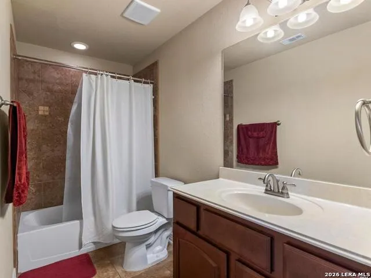
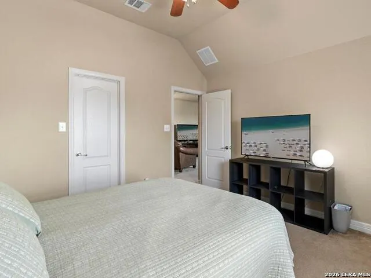
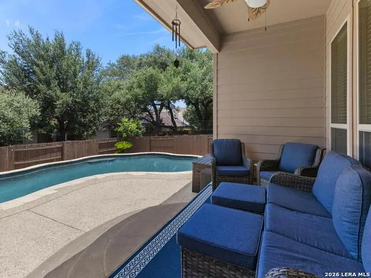
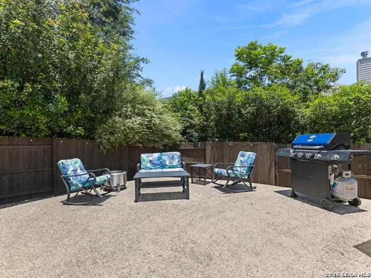
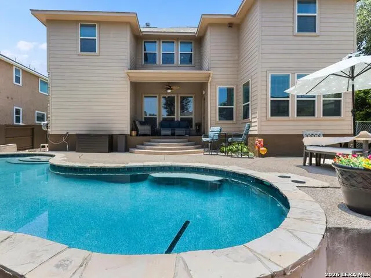
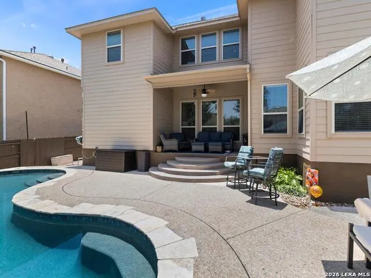
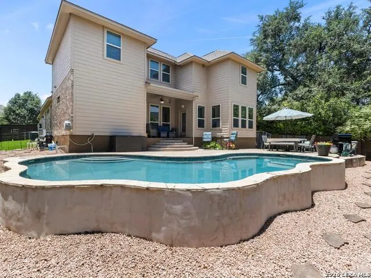
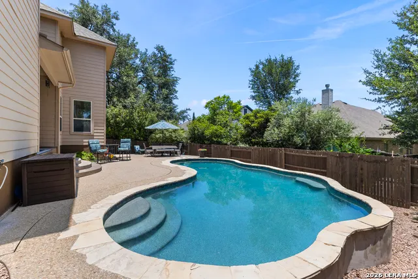
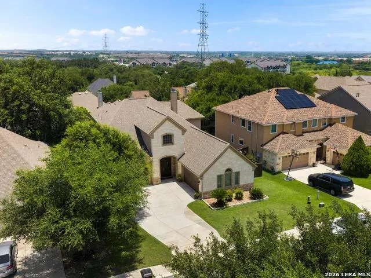
LOCATION! Welcome to the highly desirable ALAMO RANCH community, offering NO CITY TAXES and an unbeatable location approximately 0.6 MILES FROM LOOP 1604 & CULEBRA ROAD. Built by Endeavor Wall Homes and zoned to NORTHSIDE ISD, this well-maintained two-story home offers 4 BEDROOMS, 3.5 BATHS, 3,331 SQ. FT., formal and casual dining, a game room, and a 3-CAR GARAGE. Grand wood DOUBLE ENTRY DOORS open to a dramatic foyer with SOARING CEILINGS and a curved staircase with wrought-iron accents. The OPEN-CONCEPT family room features a FLOOR-TO-CEILING STONE FIREPLACE and flows into the kitchen and casual dining area. The kitchen showcases a STONE ISLAND, GRANITE COUNTERTOPS, cherry-toned cabinetry, decorative vent hood, and BUILT-IN STAINLESS STEEL GE APPLIANCES with GAS COOKTOP. The spacious PRIMARY SUITE features a tray ceiling, separate vanities, walk-in shower with seating, and large walk-in closet. Upstairs, the GAME ROOM provides flexible space for a media room, office, or playroom. Step outside to your own backyard retreat featuring a COVERED PATIO, IN-GROUND POOL, and EXPANSIVE DECK with plenty of room for entertaining. Additional features include a TANKLESS WATER HEATER, dual gas HVAC systems, water softener, and gutters. ALAMO RANCH offers abundant amenities including a COMMUNITY POOL, playground, basketball and tennis/pickleball courts, trails, green spaces, and covered pavilion. Minutes from Alamo Ranch Marketplace, H-E-B, Costco, Target, SeaWorld, Lackland AFB, the Medical Center, and major employers, with convenient access to LOOP 1604, SH-151, US-90, and IH-10.
| Elementary School | Middle School | High School |
|---|---|---|
| Hoffmann Elementary School | Dolph Briscoe Middle School | Taft High School |
| Price History | |
|---|---|
| 6/20/2026 | Listed $575,000 |
| 7/17/2026 | 1$570,000 |
| 8/1/2026 | 1$568,000 |
| 8/7/2026 | 1$567,500 |
| 8/24/2026 | 4$550,000 |
General Features
| Living Area | 3331 |
|---|---|
| Energy Efficiency | Tankless Water Heater,Programmable Thermostat,Double Pane Windows,Ceiling Fans |
| Construction | Pre-Owned |
| Heating | Central |
| Cooling | One Central |
| Half Baths | 1 |
| Bathrooms | 4 |
| HOA Fee | 273.22 |
| Subdivision | WESTWINDS LONESTAR |
| Builder | Endeavor Wall Homes LLC |
| Class | Single Residential |
| Type | Single Family Detached |
| Green Features | EF Irrigation Control |
| Style | Two Story |
| Roof | Composition |
| HOA Mandatory | Mandatory |
| Miscellaneous | No City Tax,Cluster Mail Box,School Bus,As-Is |
| Status | Price Change |
| HOA Frequency | Quarterly |
| Attached Garage | Yes |
| HOA Name | ALAMO RANCH HOA |
| Neighborhood Amenities | Controlled Access,Pool,Tennis,Clubhouse,Park/Playground,BBQ/Grill,Basketball Court |
| Multiple HOA | No |
| Area | 0102 |
| Year Built | 2012 |
| High School | Taft |
| School District | Northside |
| Accessibility | Full Bath/Bed on 1st Flr |
| Proposed Terms | Conventional,FHA,VA,Cash |
| Elementary School | HOFFMANN |
| Middle School | Dolph Briscoe |
| Legal Description | CB 4413B (WESTWINDS LONESTAR UT-1),BLOCK 55 LOT 14 |
| Potential Short Sale | No |
| Taxes | 9282 |
Interior Features
| Kitchen Length | 15 |
|---|---|
| Kitchen Width | 12 |
| Total Bedrooms | 4 |
| Full Baths | 3 |
| Interior Features | Two Living Area,Separate Dining Room,Two Eating Areas,Island Kitchen,Walk-In Pantry,Game Room,Utility Room Inside,High Ceilings,Open Floor Plan,Cable TV Available,High Speed Internet,Laundry Main Lev |
| Stories | 2 |
| Dining Room Length | 10 |
| Dining Room Width | 12 |
| Breakfast Room Length | 10 |
| Breakfast Room Width | 12 |
| Flooring | Carpeting,Ceramic Tile,Vinyl |
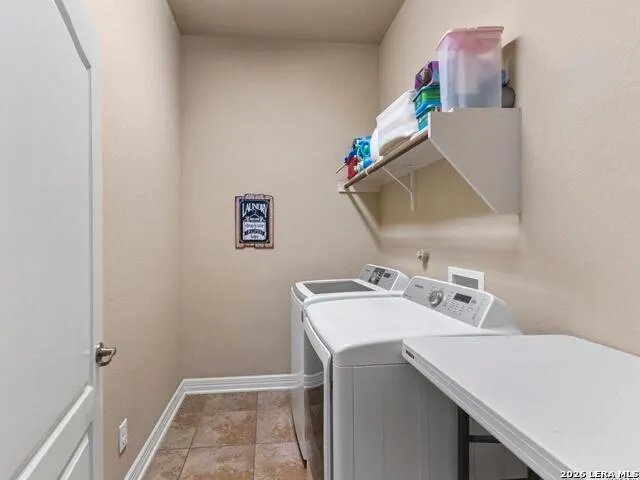
| Utility Room Length | 6 |
| Utility Room Width | 9 |
| Heating Fuel | Electric,Natural Gas |
| # of Fireplaces | 1 |
| Bedroom2 Width | 12 |
| Bedroom3 Length | 12 |
| Bedroom3 Width | 12 |
| Bedroom4 Length | 12 |
| Bedroom4 Width | 11 |
| Entry Room Length | 7 |
| Entry Room Width | 4 |
| Family Room Length | 19 |
| WINDOW COVERINGS | All Remain |
Exterior Features
| Exterior | Brick,3 Sides Masonry,Stone/Rock,Siding |
|---|---|
| Foundation | Slab |
| Pool (Y/N) | Yes |
| Exterior Features | Patio Slab,Covered Patio,Privacy Fence,Sprinkler System,Double Pane Windows,Has Gutters,Mature Trees |
| Lot Dimensions | 69x130 |
| Pool | In Ground Pool |
| Lot Size | 0.2081 |
| Water/Sewer | Water System,Sewer System,City |
| Inclusions | Ceiling Fans,Chandelier,Washer Connection,Dryer Connection,Microwave Oven,Gas Cooking,Disposal,Dishwasher,Ice Maker Connection,Water Softener (owned),Smoke Alarm,Security System (Owned),Gas Water Hea |
| Lot Improvements | State Highway |
| Garage Parking | Three Car Garage,Attached |
Amenities
- Foreclosure
- Views
- Short Sale
- New Construction
- Adult 55+
- Lease To Own
- No HOA Fees
- Furnished
- Primary On Main
- Air Conditioning
- Seller Finance
- Green
- Fixer Upper
- Horse
- Golf
- Fireplace
- Deck
- Garage
- Basement
- Pool
Property vs Single Family Average in 78253
Price
Taxes
Year Built
Visits
 Information provided courtesy of LERA MLS. IDX information is provided exclusively for consumers' personal, non-commercial use and may not be used for any purpose other than to identify prospective properties consumers may be interested in purchasing. Information is believed to be accurate but not guaranteed. Provided courtesy of LERA MLS. Copyright 2026 LERA MLS, All Rights Reserved. Data last updated September 21, 2026 12:38 AM UTC
