
















Address
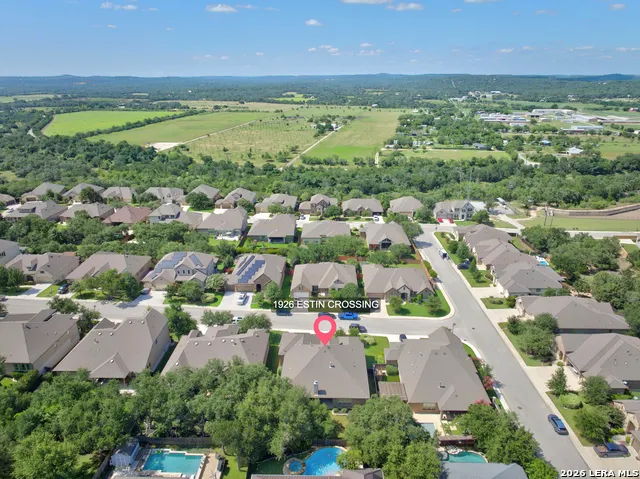
1926 Estin Crossing, San Antonio, TX
Price
$ 675,000
Property Attributes
- MLS#1993315
- TypeSingle Family
- Listing Status Active
- CountyBEXAR
- CitySan Antonio
- Area1803
- NeighborhoodKinder Ranch
- Zip78260
- StyleOne Story,Traditional
- Year Built2020
- Taxes$ 11603
- Price$ 675,000
- Bedrooms3
- Full Bathrooms3
- Half Bathrooms0
- Sqr Footage2994
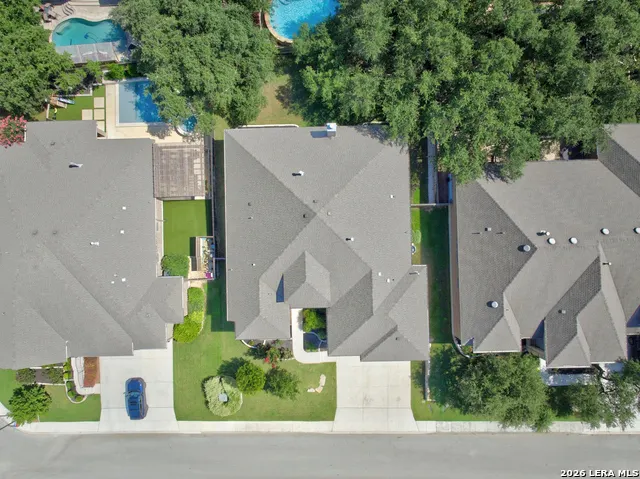
- Lot Size0.24 Acres
Data Source:
LERA MLS
Property Description
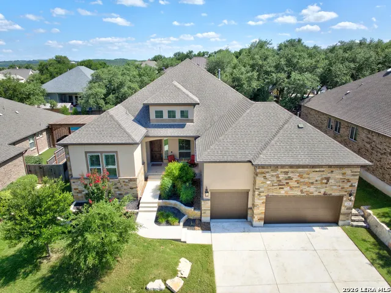
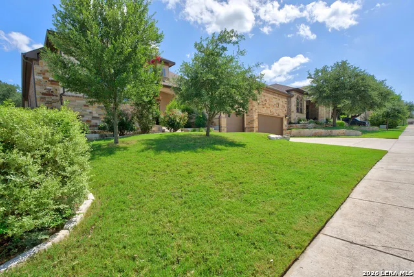
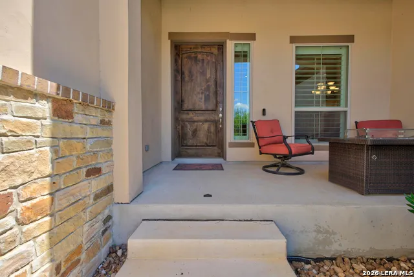
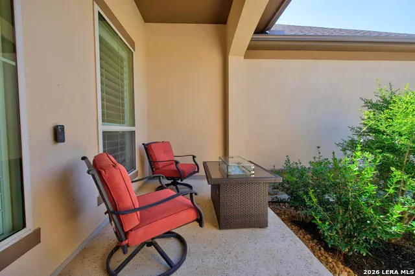
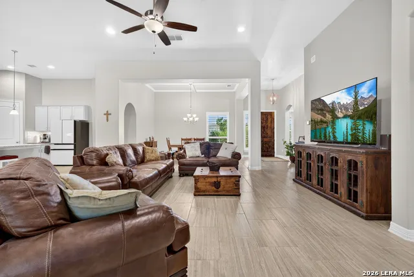
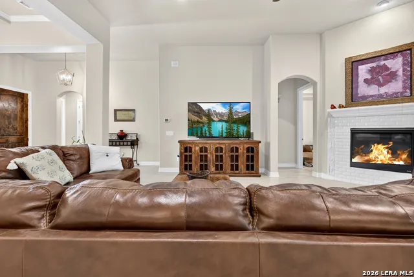
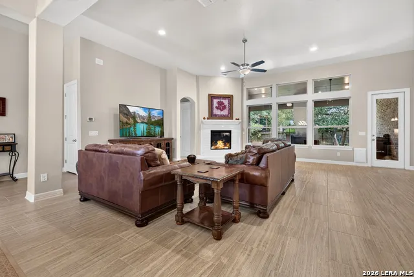
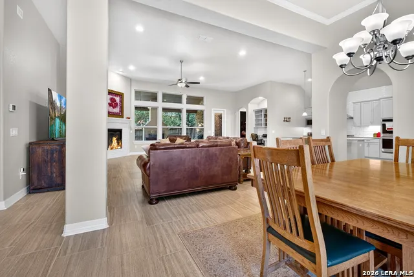
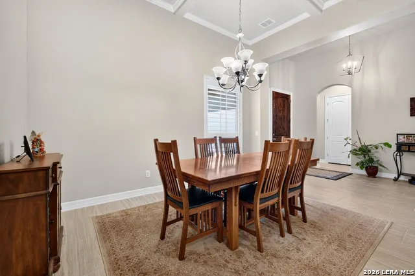
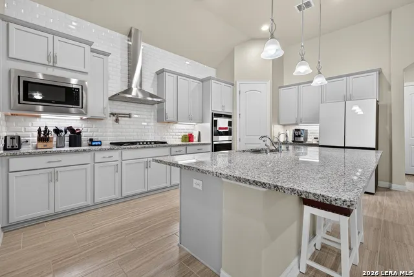
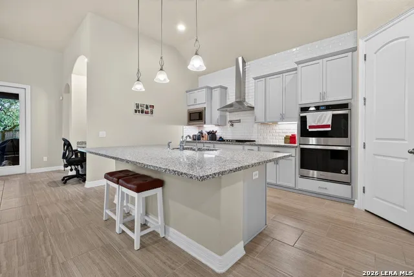
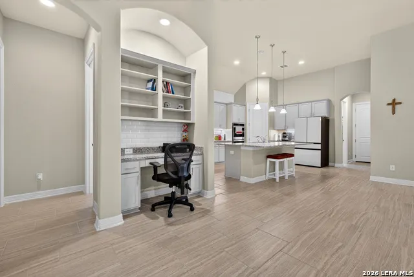
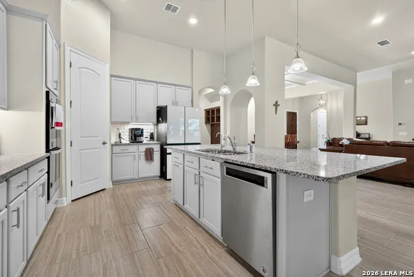
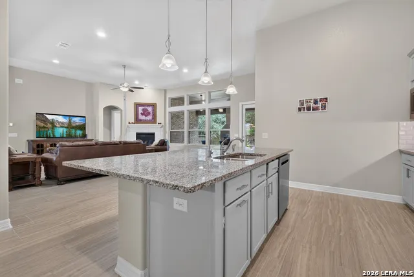
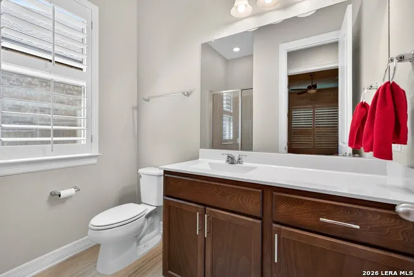
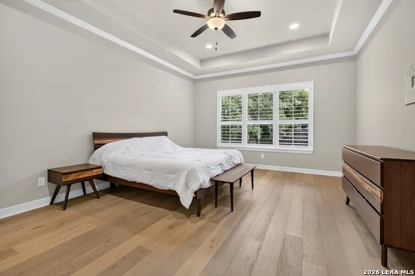
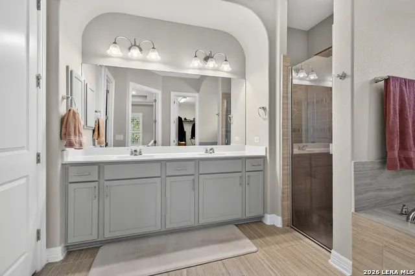
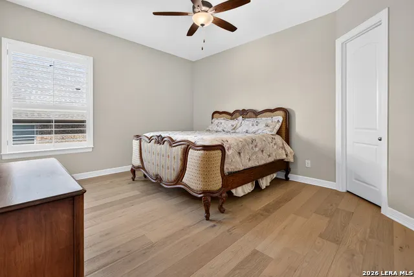
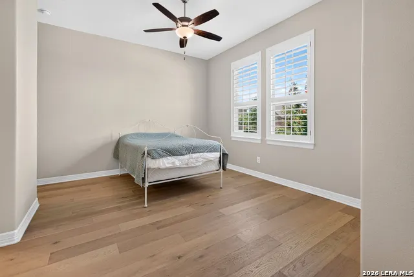
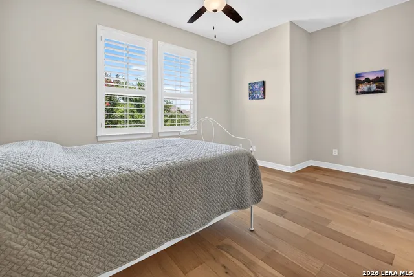
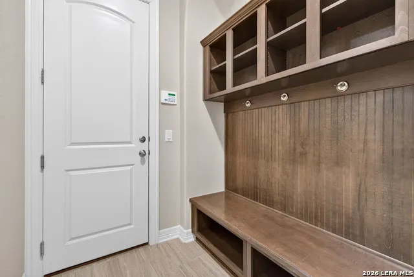
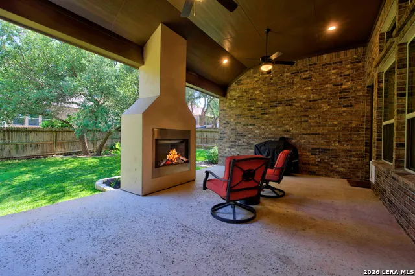
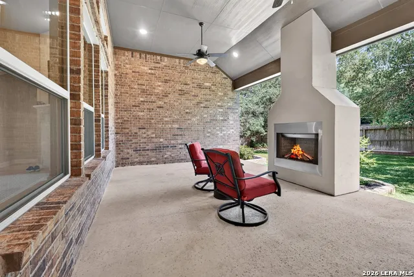
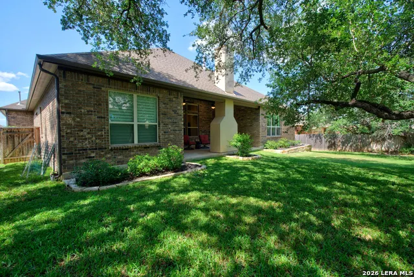
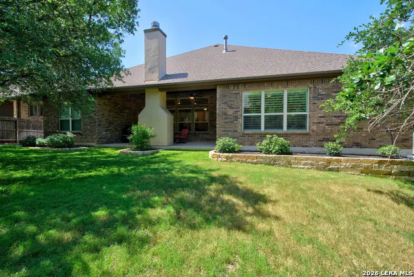
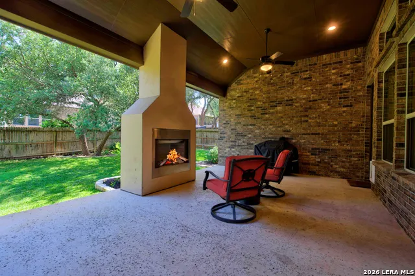
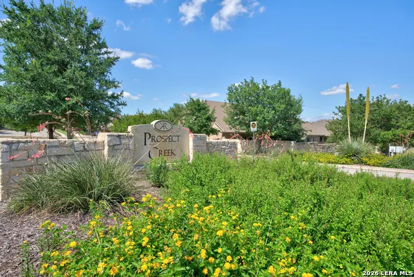
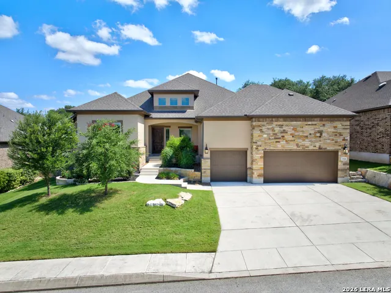
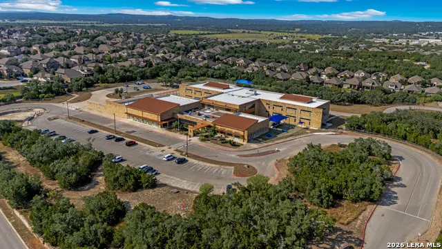
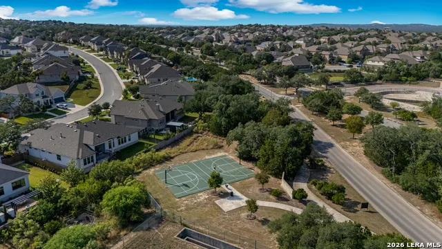
Welcome home to 1926 Estin Crossing, a beautifully maintained move-in ready Sitterle home nestled within a desirable gated community. This 3-bedroom, 3-bath residence offers an ideal blend of comfort, functionality, and timeless appeal with its four-sided masonry exterior, high ceilings, and thoughtfully designed floor plan. The spacious open-concept living and dining areas flow seamlessly into the entertainer's kitchen, creating the perfect setting for gatherings with family and friends. A cozy gas fireplace anchors the main living space, while a dedicated study provides flexibility for a home office, entertainment/sitting room, or hobby room. The private primary suite is thoughtfully separated from the secondary bedrooms, offering a peaceful retreat with added privacy. All of the bedrooms have walk in closets! There is no shortage of storage throughout this home! Step outside to enjoy the oversized covered back patio featuring a wood-burning fireplace, ideal for year-round outdoor living. Mature oak trees provide shade and natural beauty, while the inviting front porch offers the perfect place to relax and enjoy the neighborhood atmosphere. Residents enjoy access to exceptional community amenities including a pool, sports courts, and scenic hiking trails. Elementary, middle, and high schools serving the community are conveniently located within the neighborhood, providing easy access to daily school commutes. Combining privacy, convenience, and resort-style living, this home offers an exceptional opportunity to enjoy all that the neighborhood has to offer.
| Elementary School | Middle School | High School |
|---|---|---|
| Kinder Ranch Elementary | Pieper Ranch Middle School | Pieper High School |
| Price History | |
|---|---|
| 6/19/2026 | Listed $700,000 |
| 7/20/2026 | 4$675,000 |
General Features
| Living Area | 2994 |
|---|---|
| Construction | Pre-Owned |
| Heating | Central |
| Cooling | One Central |
| Bathrooms | 3 |
| HOA Fee | 266.54 |
| Subdivision | KINDER RANCH |
| Builder | Sitterle |
| Class | Single Residential |
| Type | Single Family Detached |
| Style | One Story,Traditional |
| Roof | Composition |
| HOA Mandatory | Mandatory |
| Status | Active |
| HOA Frequency | Quarterly |
| Attached Garage | No |
| HOA Name | KINDER RANCH |
| Neighborhood Amenities | Controlled Access,Pool,Sports Court |
| Multiple HOA | No |
| Area | 1803 |
| Year Built | 2020 |
| High School | Pieper |
| School District | Comal |
| Proposed Terms | Conventional,FHA,VA,Cash |
| Elementary School | Kinder Ranch Elementary |
| Middle School | Pieper Ranch |
| Legal Description | Cb 4854A (Kinder Northeast Ut-10),Block 19 Lot 15 2017-New |
| Potential Short Sale | No |
| Taxes | 11603.36 |
Interior Features
| Kitchen Length | 18 |
|---|---|
| Kitchen Width | 14 |
| Total Bedrooms | 3 |
| Full Baths | 3 |
| Interior Features | One Living Area,Island Kitchen,Walk-In Pantry,Study/Library,Utility Room Inside,1st Floor Lvl/No Steps,High Ceilings,Open Floor Plan |
| Stories | 1 |
| Dining Room Length | 14 |
| Dining Room Width | 13 |
| Flooring | Ceramic Tile,Wood |
| Living Room Width | 13 |
| Heating Fuel | Electric |
| # of Fireplaces | 2 |
| Bedroom2 Width | 13 |
| Bedroom3 Length | 16 |
| Bedroom3 Width | 14 |
| Living Room Length | 15 |
| Study/Office Length | 13 |
| Study/Office Width | 12 |
| WINDOW COVERINGS | Some Remain |
Exterior Features
| Exterior | 4 Sides Masonry |
|---|---|
| Foundation | Slab |
| Pool (Y/N) | No |
| Pool | None |
| Lot Size | 0.24 |
| Water/Sewer | City |
| Inclusions | Ceiling Fans,Washer Connection,Dryer Connection,Cook Top,Built-In Oven,Microwave Oven,Disposal,Dishwasher,Smoke Alarm,Gas Water Heater,Garage Door Opener,Solid Counter Tops,Double Ovens,City Garbage |
| Garage Parking | Three Car Garage |
Amenities
- Foreclosure
- Views
- Short Sale
- New Construction
- Adult 55+
- Lease To Own
- No HOA Fees
- Furnished
- Primary On Main
- Air Conditioning
- Seller Finance
- Green
- Fixer Upper
- Horse
- Golf
- Fireplace
- Deck
- Garage
- Basement
- Pool
Property vs Single Family Average in 78260
Price
Taxes
Year Built
Visits
In The Neighborhood
San Antonio
$ 740,000
- Type
- Single Family
- Size
- 3,904 SqFt
- Rooms
- 5 Beds + 4.5 Baths
Real Broker, LLC 855-450-0442
San Antonio
$ 520,000
- Type
- Single Family
- Size
- 2,266 SqFt
- Rooms
- 3 Beds + 2.5 Baths
Guillory Real Estate Group 713-772-9276
Eco Friendly
San Antonio
$ 1,030,900
- Type
- Single Family
- Size
- 3,658 SqFt
- Rooms
- 5 Beds + 4.5 Baths
Perry Homes Realty, LLC 713-948-6666
Eco Friendly
San Antonio
$ 695,000
- Type
- Single Family
- Size
- 2,946 SqFt
- Rooms
- 4 Beds + 3 Baths
The Branch Real Estate 210-968-7653
San Antonio
$ 699,999
- Type
- Single Family
- Size
- 2,504 SqFt
- Rooms
- 3 Beds + 3.5 Baths
SERHANT. 281-768-8265
New Construction
San Antonio
$ 965,900
- Type
- Single Family
- Size
- 3,469 SqFt
- Rooms
- 4 Beds + 3.5 Baths
Perry Homes Realty, LLC 713-948-6666
Eco Friendly
San Antonio
$ 685,000
- Type
- Single Family
- Size
- 3,413 SqFt
- Rooms
- 4 Beds + 3.5 Baths
Hester Realty Services 210-251-9139
Reduced
San Antonio
$ 699,000
- Type
- Single Family
- Size
- 3,384 SqFt
- Rooms
- 4 Beds + 3.5 Baths
Premier Realty Group Platinum 210-641-1400
Reduced
San Antonio
$ 899,900
- Type
- Single Family
- Size
- 3,300 SqFt
- Rooms
- 4 Beds + 3.5 Baths
Perry Homes Realty, LLC 713-948-6666
Reduced
San Antonio
$ 619,000
- Type
- Single Family
- Size
- 3,345 SqFt
- Rooms
- 4 Beds + 3 Baths
Keller Williams City-View 210-696-9996
Viewed
San Antonio
$ 578,900
- Type
- Single Family
- Size
- 3,032 SqFt
- Rooms
- 4 Beds + 3 Baths
Machado International Realty 210-460-8882
Reduced
San Antonio
$ 949,900
- Type
- Single Family
- Size
- 3,300 SqFt
- Rooms
- 4 Beds + 3.5 Baths
Perry Homes Realty, LLC 713-948-6666
 Information provided courtesy of LERA MLS. IDX information is provided exclusively for consumers' personal, non-commercial use and may not be used for any purpose other than to identify prospective properties consumers may be interested in purchasing. Information is believed to be accurate but not guaranteed. Provided courtesy of LERA MLS. Copyright 2026 LERA MLS, All Rights Reserved. Data last updated September 22, 2026 12:49 AM UTC
