
Price Reduction









Address
135 W Lullwood, San Antonio, TX
Price
$ 970,000
Property Attributes
- MLS#1993119
- TypeSingle Family
- Listing Status Active
- CountyBEXAR
- CitySan Antonio
- Area0900
- NeighborhoodMonte Vista
- Zip78212
- StyleOne Story,Spanish,Historic/Older
- Year Built1928
- Taxes$ 11448
- Price$ 970,000
- Bedrooms4
- Full Bathrooms3
- Half Bathrooms1
- Sqr Footage3446
- Lot Size0.298 Acres
Data Source:
LERA MLS
Property Description
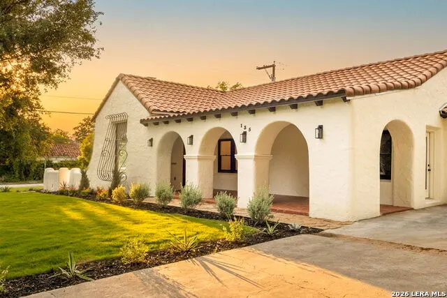
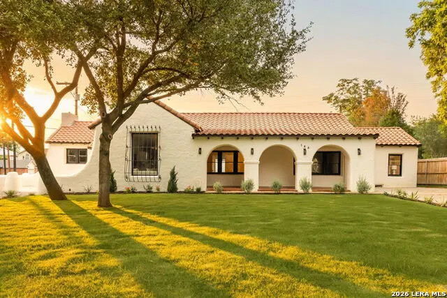
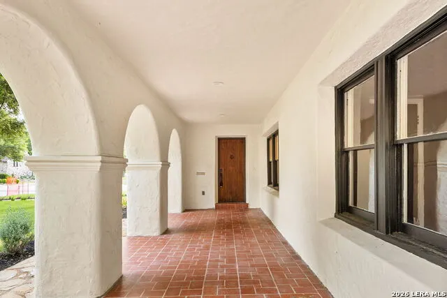
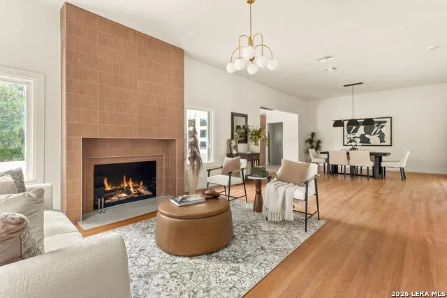
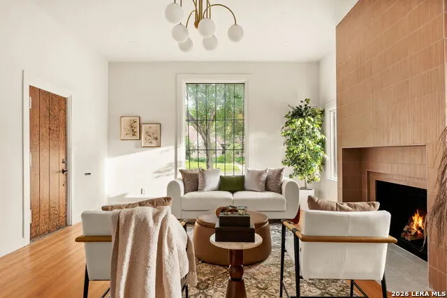
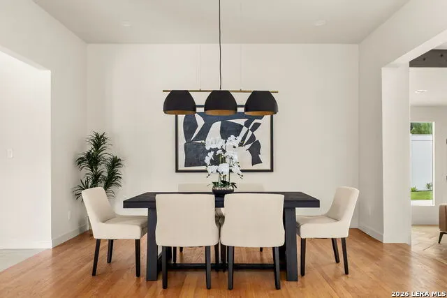
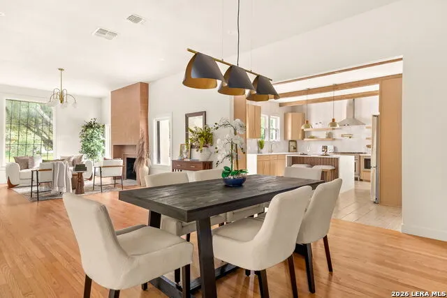
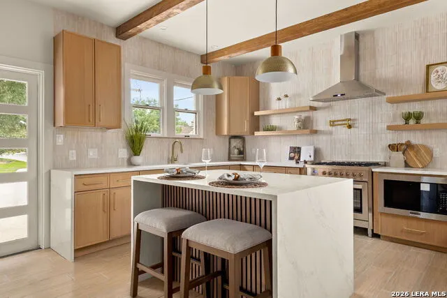
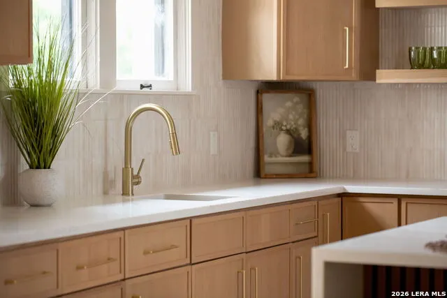
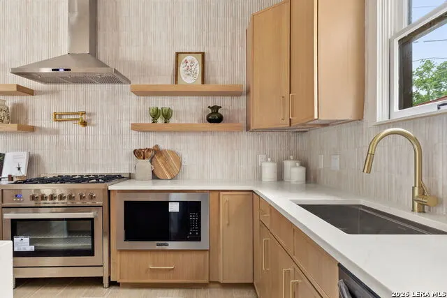
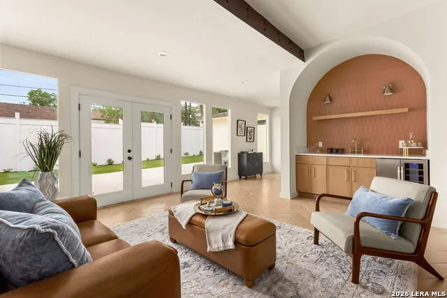
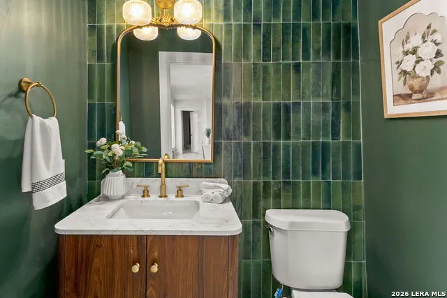
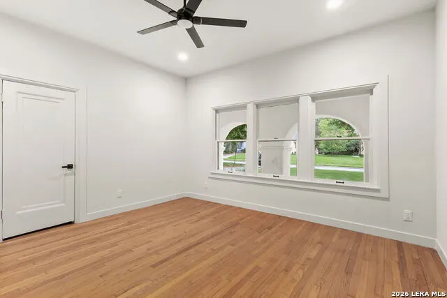
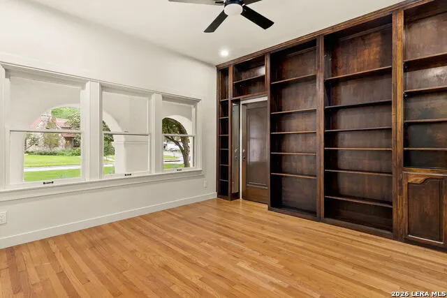
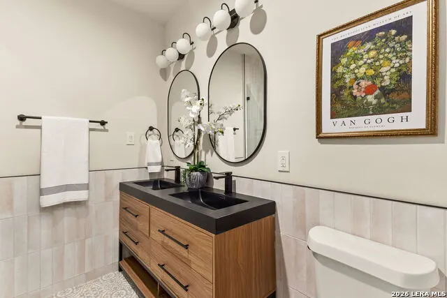
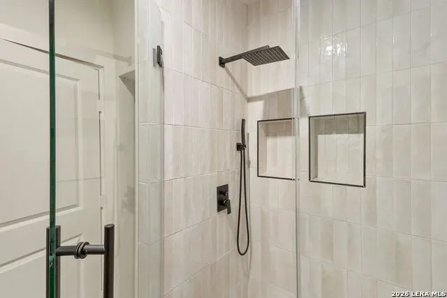
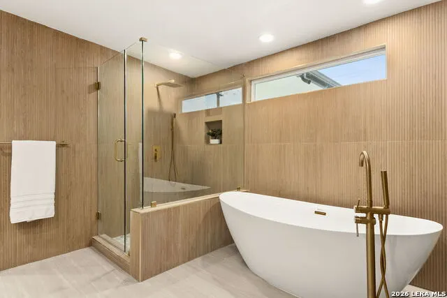
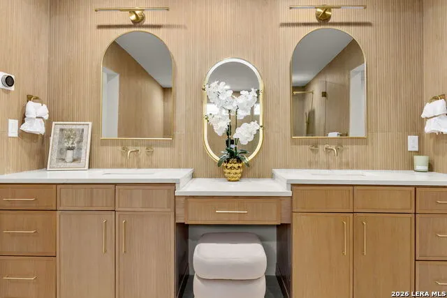
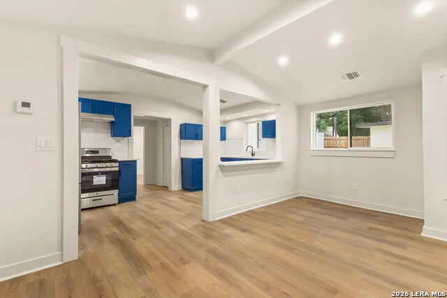
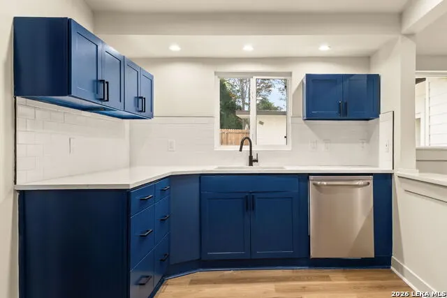
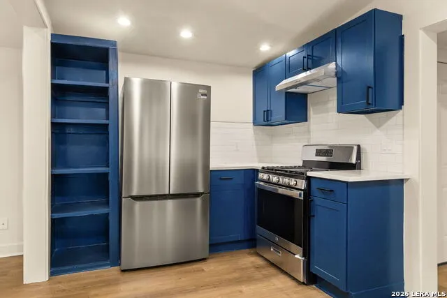
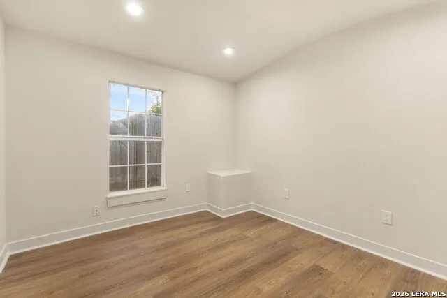
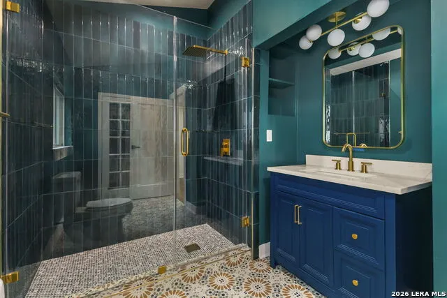
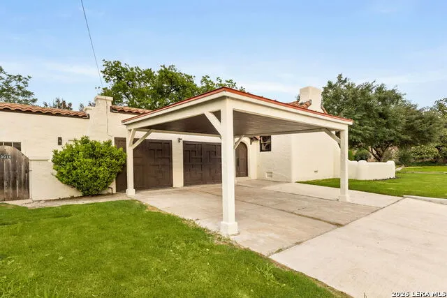
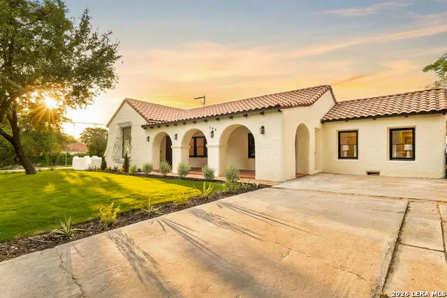
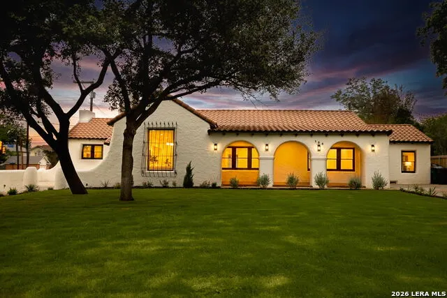
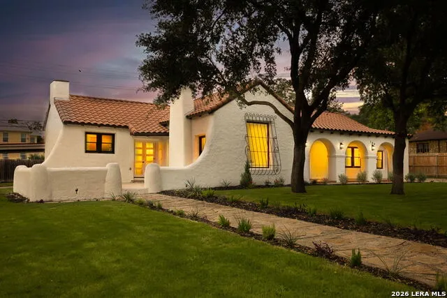
Welcome to 135 Lullwood! A rare opportunity to own a fully reimagined historic home in the heart of Monte Vista where preserved historic beauty meets contemporary elegance. Homes like this simply do not come available often. Set on a prominent corner lot this stunning SINGLE STORY renovation offers 3,446 square feet of living space including a beautifully designed attached guest house. Nearly everything has been thoughtfully updated while still preserving the charm and character that make Monte Vista one of San Antonio's most iconic neighborhoods. The main residence features 3 bedrooms, 2.5 bathrooms, high ceilings, expansive open-concept living spaces, and designer finishes throughout. The attached guest house includes its own private entrance, full kitchen, living room, bedroom, and bathroom, ideal for multigenerational living, guests, rental income, or a private office/studio setup. From the moment you walk in, the attention to detail is impossible to miss. The custom kitchen features warm wood cabinetry, quartz countertops, floating shelves, designer lighting, and premium appliances. Multiple living and entertaining spaces flow effortlessly throughout the home, complemented by gorgeous natural light, wide-plank flooring, custom tile work, and carefully curated finishes that feel elevated yet timeless. The primary suite feels like a luxury retreat with a spa-inspired bathroom featuring floor-to-ceiling designer tile, dual vanities, soaking tub, oversized walk-in shower, and TWO walk in closets. Major systems, finishes, interiors, and functional spaces have all been modernized while maintaining the integrity and soul of the home. Outside, the property offers exceptional curb appeal, a large driveway, additional side driveway access, and a two-car carport providing ample parking flexibility for owners and guests alike. 135 Lullwood is the perfect blend of historic charm, modern design, functionality, and lifestyle in one of San Antonio's most sought-after neighborhoods. Truly a move-in ready Monte Vista masterpiece that will not last long.
| Elementary School | Middle School | High School |
|---|---|---|
| Call District Elementary School | Call District Middle School | Call District High School |
| Price History | |
|---|---|
| 6/18/2026 | Listed $999,000 |
| 8/24/2026 | 2$989,000 |
| 9/17/2026 | 2$970,000 |
General Features
| Living Area | 3446 |
|---|---|
| Construction | Pre-Owned |
| Heating | Central |
| Cooling | One Central,Two Central |
| Half Baths | 1 |
| Bathrooms | 4 |
| Subdivision | MONTE VISTA |
| Builder | Unknown |
| Class | Single Residential |
| Type | Single Family Detached |
| Style | One Story,Spanish,Historic/Older |
| Roof | Clay |
| HOA Mandatory | None |
| Status | Price Change |
| Attached Garage | No |
| Neighborhood Amenities | None |
| Area | 0900 |
| Year Built | 1928 |
| High School | Call District |
| School District | San Antonio I.S.D. |
| Proposed Terms | Conventional,VA,Cash,Investors OK,Other |
| Elementary School | Call District |
| Middle School | Call District |
| Legal Description | Ncb 6535 Blk 15 Lot 1 Thru 4 |
| Taxes | 11448.26 |
Interior Features
| Kitchen Length | 17 |
|---|---|
| Kitchen Width | 16 |
| Total Bedrooms | 4 |
| Full Baths | 3 |
| Interior Features | Two Living Area,Separate Dining Room,Study/Library,Converted Garage,High Ceilings,All Bedrooms Downstairs |
| Stories | 1 |
| Dining Room Length | 17 |
| Dining Room Width | 10 |
| Flooring | Ceramic Tile,Wood |
| Living Room Width | 18 |
| Heating Fuel | Electric,Natural Gas |
| # of Fireplaces | 1 |
| Bedroom2 Width | 15 |
| Bedroom3 Length | 15 |
| Bedroom3 Width | 15 |
| Bedroom4 Length | 12 |
| Bedroom4 Width | 12 |
| Entry Room Length | 17 |
| Entry Room Width | 18 |
| Family Room Length | 17 |
| Living Room Length | 32 |
| Study/Office Length | 16 |
| Study/Office Width | 16 |
| WINDOW COVERINGS | None Remain |
Exterior Features
| Exterior | Stucco |
|---|---|
| Foundation | Slab |
| Pool (Y/N) | No |
| Exterior Features | Sprinkler System,Decorative Bars |
| Lot Dimensions | 100x130 |
| Pool | None |
| Lot Size | 0.298 |
| Water/Sewer | City |
| Lot Description | Corner |
| Inclusions | Ceiling Fans,Washer Connection,Dryer Connection,Stove/Range,Gas Cooking,Dishwasher,Wet Bar,Smoke Alarm |
| Lot Improvements | Sidewalks |
| Garage Parking | None/Not Applicable |
Amenities
- Foreclosure
- Views
- Short Sale
- New Construction
- Adult 55+
- Lease To Own
- No HOA Fees
- Furnished
- Primary On Main
- Air Conditioning
- Seller Finance
- Green
- Fixer Upper
- Horse
- Golf
- Fireplace
- Deck
- Garage
- Basement
- Pool
Property vs Single Family Average in 78212
Price
Taxes
Year Built
Visits
In The Neighborhood
San Antonio
$ 245,000
- Type
- Single Family
- Size
- 1,209 SqFt
- Rooms
- 2 Beds + 1.5 Baths
RE/MAX Alamo Realty 210-682-9898
Primary On Main
San Antonio
$ 985,000
- Type
- Single Family
- Size
- 2,507 SqFt
- Rooms
- 4 Beds + 2 Baths
CA & Company, REALTORS 210-442-7479
San Antonio
$ 1,300,000
- Type
- Single Family
- Size
- 4,486 SqFt
- Rooms
- 5 Beds + 4 Baths
Texas Premier Realty 210-844-8683
San Antonio
$ 340,000
- Type
- Single Family
- Size
- 1,876 SqFt
- Rooms
- 2 Beds + 2 Baths
Jancovech Real Estate, LLC 888-440-4220
San Antonio
$ 650,000
- Type
- Single Family
- Size
- 1,725 SqFt
- Rooms
- 2 Beds + 2 Baths
Keller Williams Legacy 210-482-3200
Reduced
San Antonio
$ 725,000
- Type
- Single Family
- Size
- 2,024 SqFt
- Rooms
- 3 Beds + 1.5 Baths
Realty Executives Of S.A. 210-493-0020
Open House
San Antonio
$ 495,500
- Type
- Single Family
- Size
- 1,484 SqFt
- Rooms
- 2 Beds + 2 Baths
Kuper Sotheby's Int'l Realty 210-822-8602
Reduced
San Antonio
$ 755,000
- Type
- Single Family
- Size
- 2,498 SqFt
- Rooms
- 3 Beds + 3 Baths
Beycome Brokerage Realty LLC 804-656-5007
San Antonio
$ 560,000
- Type
- Single Family
- Size
- 2,350 SqFt
- Rooms
- 3 Beds + 3.5 Baths
Coldwell Banker D'Ann Harper 210-483-7070
Reduced
San Antonio
$ 675,000
- Type
- Single Family
- Size
- 1,923 SqFt
- Rooms
- 3 Beds + 2 Baths
Phyllis Browning Company 210-824-7878
San Antonio
$ 900,000
- Type
- Single Family
- Size
- 3,366 SqFt
- Rooms
- 4 Beds + 3.5 Baths
Dufner Properties 210-685-7355
San Antonio
$ 725,000
- Type
- Single Family
- Size
- 2,695 SqFt
- Rooms
- 4 Beds + 3 Baths
Xsellence Realty 210-592-4285
 Information provided courtesy of LERA MLS. IDX information is provided exclusively for consumers' personal, non-commercial use and may not be used for any purpose other than to identify prospective properties consumers may be interested in purchasing. Information is believed to be accurate but not guaranteed. Provided courtesy of LERA MLS. Copyright 2026 LERA MLS, All Rights Reserved. Data last updated September 22, 2026 12:49 AM UTC
