
Views - Golf Course - Eco Friendly








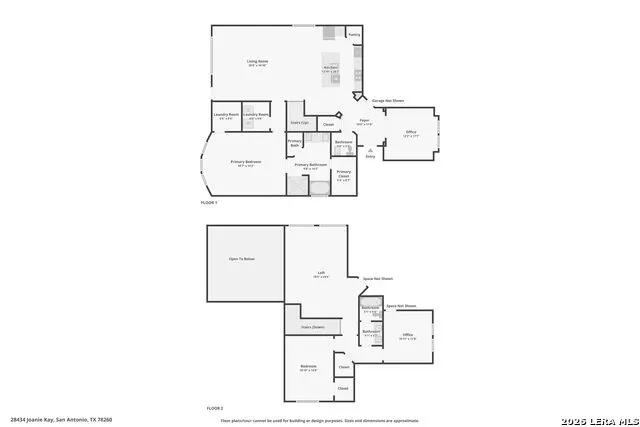
Address
28434 Joanie Kay, San Antonio, TX
Price
$ 521,000
Property Attributes
- MLS#1990883
- TypeSingle Family
- Listing Status Active
- CountyBEXAR
- CitySan Antonio
- Area1803
- NeighborhoodWillis Ranch
- Zip78260
- StyleTwo Story
- Year Built2015
- Taxes$ 4005
- Price$ 521,000
- Bedrooms4
- Full Bathrooms2
- Half Bathrooms1
- Sqr Footage2680
- Lot Size0.139 Acres
Data Source:
LERA MLS
Property Description
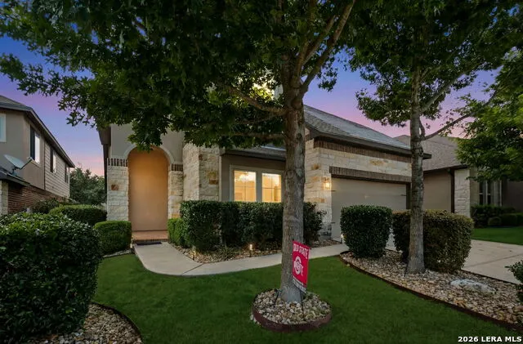
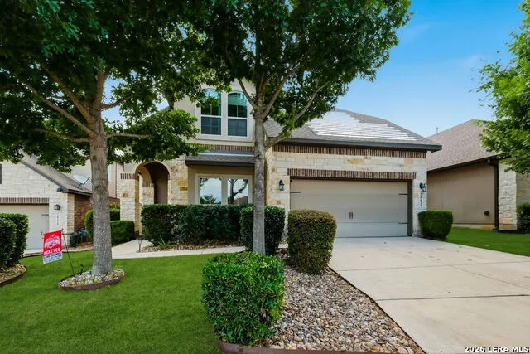
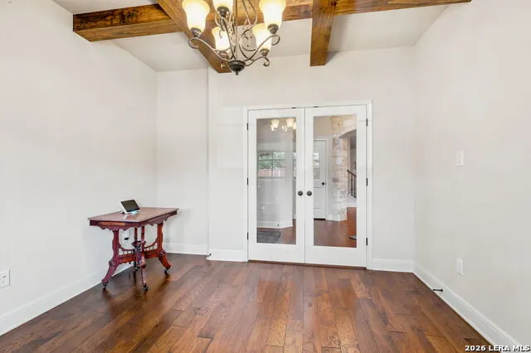
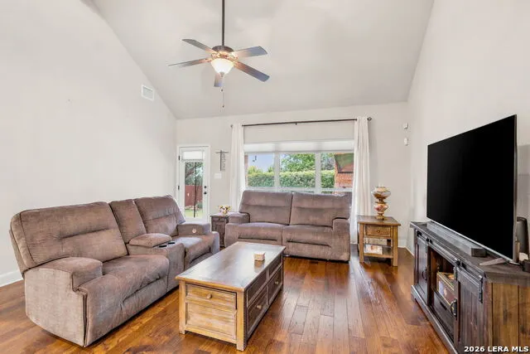
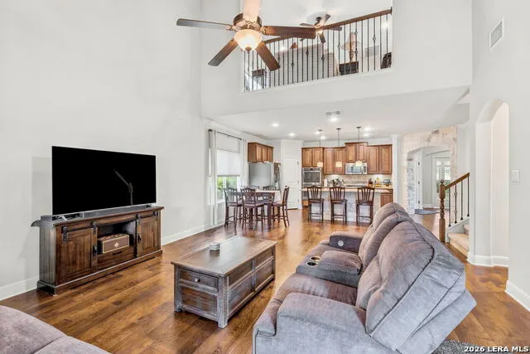
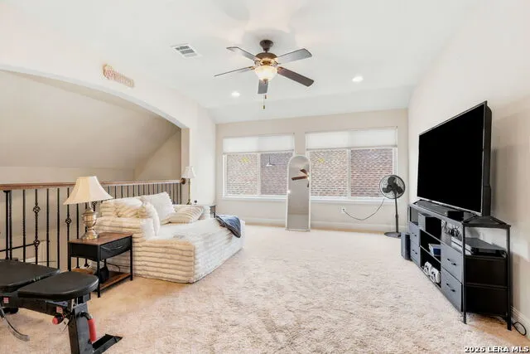
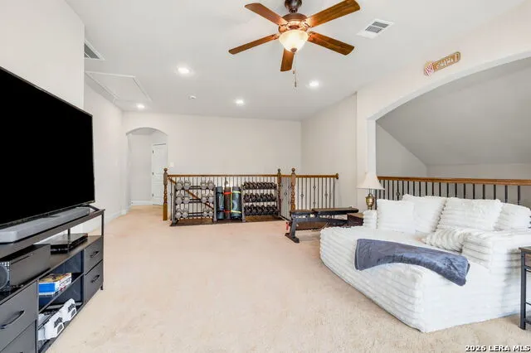
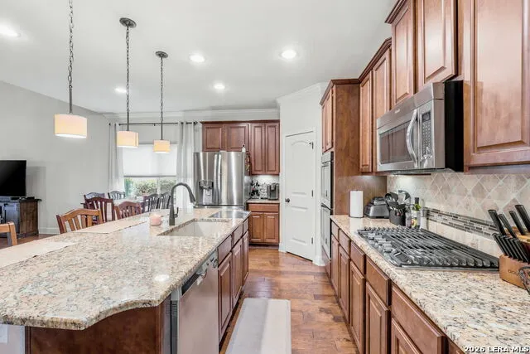
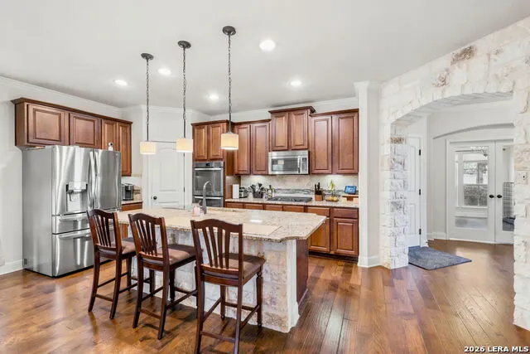
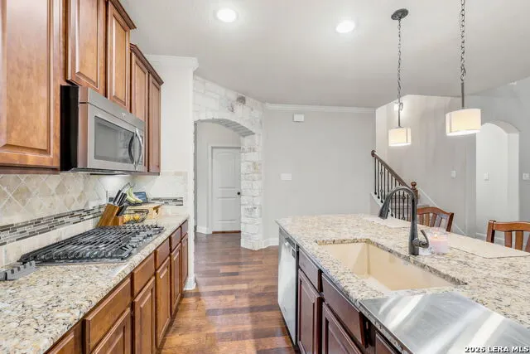
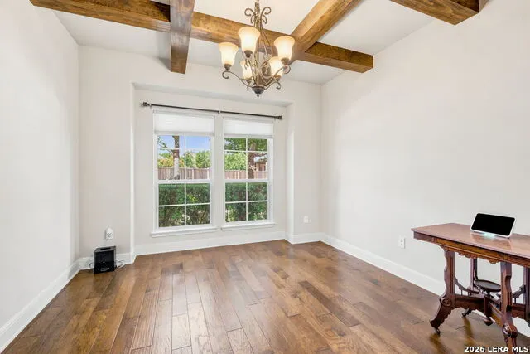
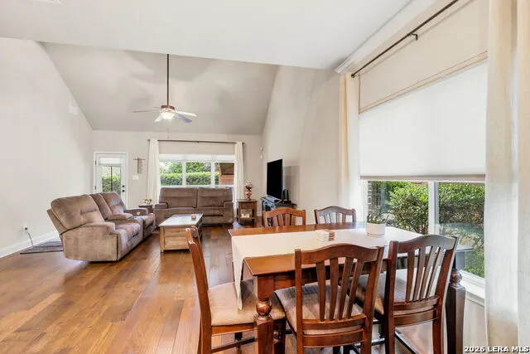
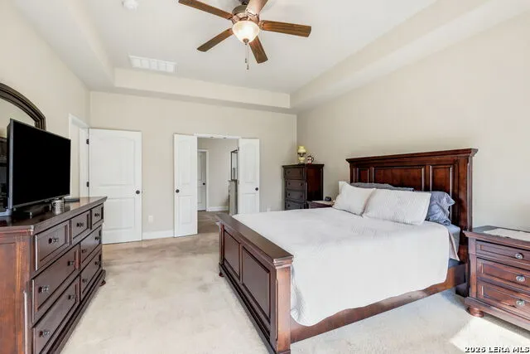
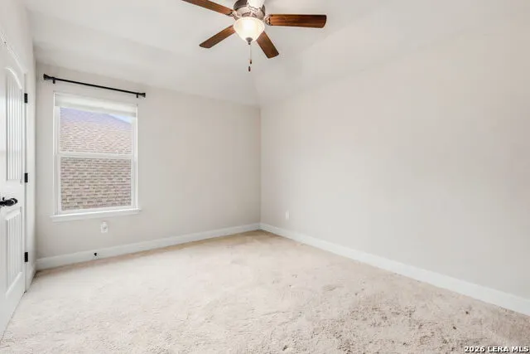
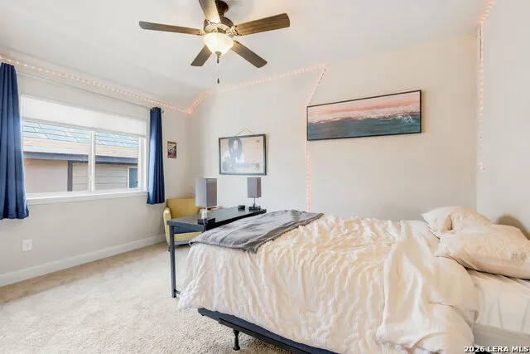
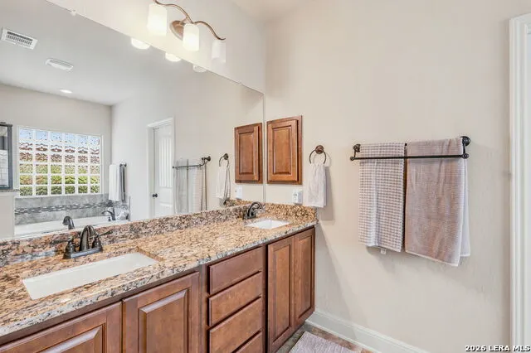
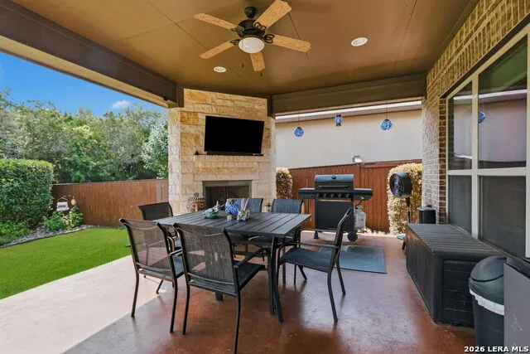
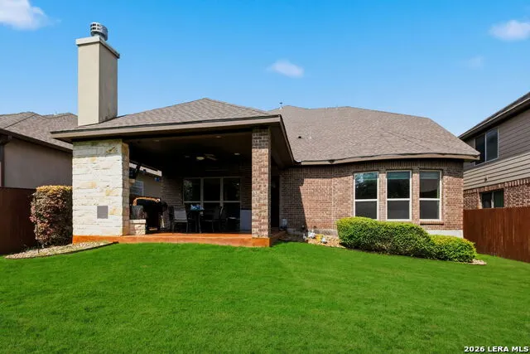
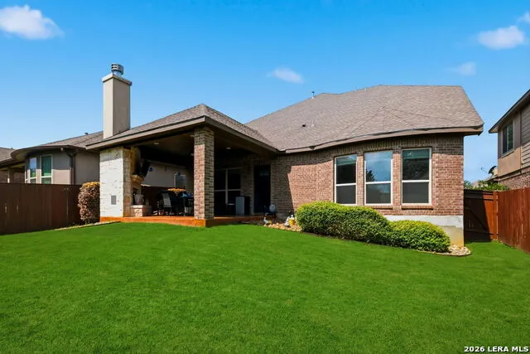
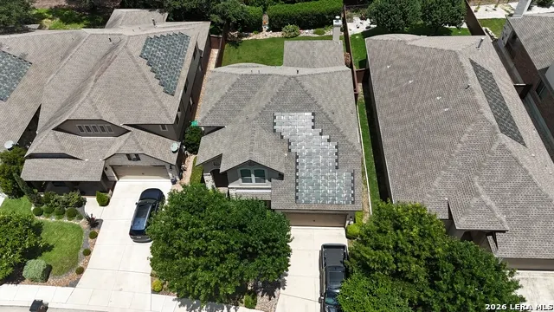
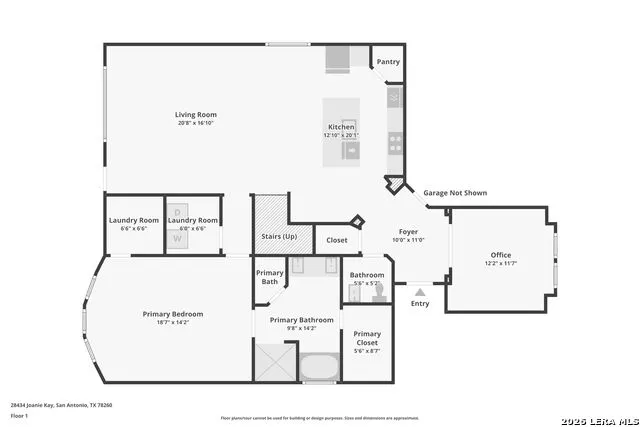
OPEN HOUSE THIS SATURDAY AND SUNDAY 8/1-8/2. ***Click the magic wand icon to virtually stage each room!***Welcome to this stunning, energy-efficient home nestled in a highly sought-after, quiet gated neighborhood in the Willis Ranch community. This meticulously maintained home features a highly desirable open floor plan highlighted by luxury wood flooring and a remarkably spacious living room perfect for both relaxing and entertaining. Designed with modern living in mind, the property boasts a large home office that easily doubles as a game room or whatever fits your needs. Buyers utilizing smart home searches will appreciate the cutting-edge solar shingle roof, which provides the home with an exceptionally low utility bill year-round. Every detail of this interior emphasizes comfort and high-end finishes, providing a turnkey, move-in-ready experience for those searching for premium, energy-efficient homes. Step outside to your private backyard retreat, where a stunning back porch fireplace offers the ideal setting for cozy evenings and year-round outdoor entertaining. Beyond the exceptional features of the property itself, the home is zoned for highly rated Comal ISD campuses, including Kinder Ranch Elementary, Pieper Ranch Middle, and Pieper High School. Enjoy the absolute convenience of premier shopping, grocery, and dining at the nearby Village at Stone Oak, as well as world-class golf and resort amenities at TPC San Antonio, all located within a brief 5-mile radius. For military professionals, this prime location offers an accessible, sub-30-minute commute to both JBSA-Randolph and Fort Sam Houston. Blending luxury, sustainability, and an unbeatable location, this exceptional property is a rare find in today's market.
| Elementary School | Middle School | High School |
|---|---|---|
| Kinder Ranch Elementary | Pieper Ranch Middle School | Pieper High School |
| Price History | |
|---|---|
| 6/11/2026 | Listed $549,950 |
| 7/25/2026 | 1$544,950 |
| 8/1/2026 | 5$521,000 |
General Features
| Living Area | 2680 |
|---|---|
| Energy Efficiency | Tankless Water Heater,Programmable Thermostat,Double Pane Windows,Variable Speed HVAC,Energy Star Appliances,High Efficiency Water Heater,Foam Insulation,Ceiling Fans |
| Construction | Pre-Owned |
| Green Certification | Energy Star Certified |
| Heating | Central |
| Cooling | One Central |
| Half Baths | 1 |
| Bathrooms | 3 |
| HOA Fee | 250 |
| Subdivision | WILLIS RANCH |
| Builder | IMAGINE |
| Class | Single Residential |
| Type | Garden/Patio Home/Detchd |
| Green Features | Solar Electric System,Mechanical Fresh Air,Solar Panels |
| Style | Two Story |
| Roof | Composition |
| HOA Mandatory | Mandatory |
| Miscellaneous | Virtual Tour |
| Status | Active |
| HOA Frequency | Quarterly |
| Attached Garage | Yes |
| HOA Name | WILLIS RANCH HOMEOWNERS ASSOCIATION |
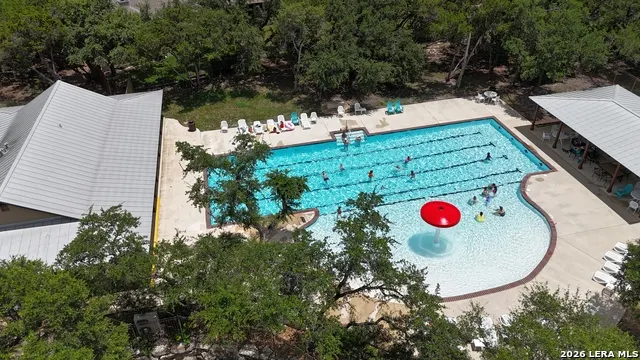
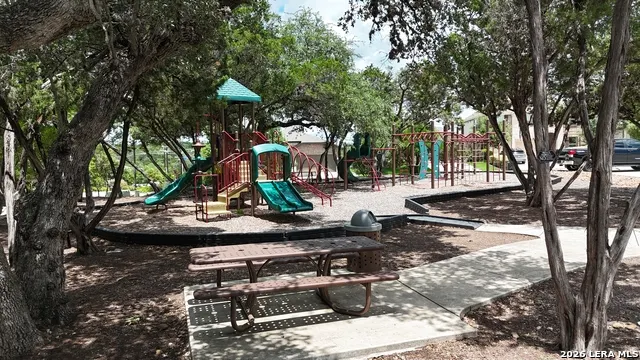
| Neighborhood Amenities | Controlled Access,Pool,Park/Playground,Jogging Trails |
| Home Faces | West |
| Multiple HOA | No |
| Area | 1803 |
| Year Built | 2015 |
| High School | Pieper |
| School District | Comal |
| Proposed Terms | Conventional,FHA,VA,Cash |
| Elementary School | Kinder Ranch Elementary |
| Middle School | Pieper Ranch |
| Legal Description | Cb 4855C (Willis Ranch Ut-2),Block 3 Lot 38 2015 - New Acct |
| Potential Short Sale | No |
| Taxes | 4005.07 |
Interior Features
| Kitchen Length | 20 |
|---|---|
| Kitchen Width | 12 |
| Total Bedrooms | 4 |
| Full Baths | 2 |
| Interior Features | Two Living Area,Eat-In Kitchen,Island Kitchen,Breakfast Bar,Walk-In Pantry,Study/Library,Game Room,Loft,Utility Room Inside,High Ceilings,Open Floor Plan,Cable TV Available,High Speed Internet,Laundr |
| Stories | 2 |
| Dining Room Length | 9 |
| Dining Room Width | 16 |
| Flooring | Carpeting,Ceramic Tile,Wood |
| Living Room Width | 20 |
| Utility Room Length | 6 |
| Utility Room Width | 6 |
| Heating Fuel | Electric,Natural Gas |
| # of Fireplaces | 1 |
| Bedroom2 Width | 10 |
| Bedroom3 Length | 12 |
| Bedroom3 Width | 10 |
| Bedroom4 Length | 11 |
| Bedroom4 Width | 14 |
| Entry Room Length | 10 |
| Entry Room Width | 11 |
| Living Room Length | 17 |
| Study/Office Length | 12 |
| Study/Office Width | 11 |
| WINDOW COVERINGS | Some Remain |
Exterior Features
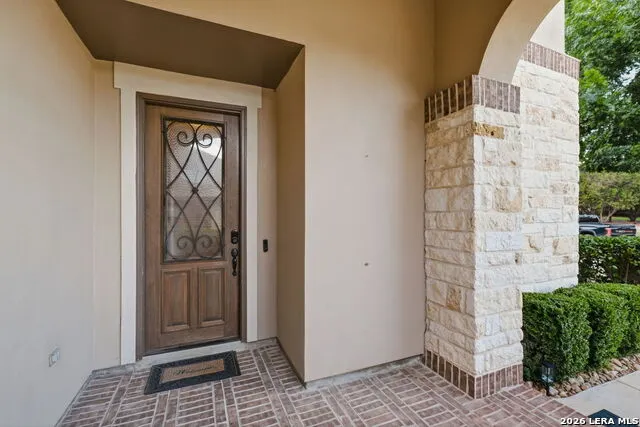
| Exterior | Brick,3 Sides Masonry,Stone/Rock,Stucco |
|---|---|
| Foundation | Slab |
| Pool (Y/N) | No |
| Exterior Features | Covered Patio,Privacy Fence,Sprinkler System,Mature Trees |
| Lot Dimensions | 51 x 119 x 127 x 15 x 36 |
| Pool | None |
| Lot Size | 0.139 |
| Water/Sewer | Sewer System,City |
| Lot Description | Cul-de-Sac/Dead End,County VIew |
| Inclusions | Ceiling Fans,Washer Connection,Dryer Connection,Smoke Alarm,Pre-Wired for Security,Plumb for Water Softener,Solid Counter Tops,Carbon Monoxide Detector |
| Lot Improvements | Street Paved,Curbs,Sidewalks,Fire Hydrant w/in 500' |
| Garage Parking | Two Car Garage,Attached |
Amenities
- Foreclosure
- Views
- Short Sale
- New Construction
- Adult 55+
- Lease To Own
- No HOA Fees
- Furnished
- Primary On Main
- Air Conditioning
- Seller Finance
- Green
- Fixer Upper
- Horse
- Golf
- Fireplace
- Deck
- Garage
- Basement
- Pool
Property vs Single Family Average in 78260
Price
Taxes
Year Built
Visits
In The Neighborhood
Eco Friendly
San Antonio
$ 449,000
- Type
- Single Family
- Size
- 2,078 SqFt
- Rooms
- 3 Beds + 2.5 Baths
Smart Group, REALTORS 210-695-3663
Reduced
San Antonio
$ 434,900
- Type
- Single Family
- Size
- 2,019 SqFt
- Rooms
- 4 Beds + 2 Baths
Keller Williams Legacy 210-482-3200
Reduced
San Antonio
$ 724,900
- Type
- Single Family
- Size
- 3,648 SqFt
- Rooms
- 5 Beds + 3.5 Baths
Keller Williams Heritage 210-493-3030
Eco Friendly
San Antonio
$ 625,000
- Type
- Single Family
- Size
- 2,260 SqFt
- Rooms
- 3 Beds + 2.5 Baths
eXp Realty 888-519-7431
Reduced
San Antonio
$ 509,900
- Type
- Single Family
- Size
- 2,824 SqFt
- Rooms
- 3 Beds + 3 Baths
Sky Realty 512-342-8744
 Information provided courtesy of LERA MLS. IDX information is provided exclusively for consumers' personal, non-commercial use and may not be used for any purpose other than to identify prospective properties consumers may be interested in purchasing. Information is believed to be accurate but not guaranteed. Provided courtesy of LERA MLS. Copyright 2026 LERA MLS, All Rights Reserved. Data last updated September 22, 2026 12:49 AM UTC
