
Price Reduction









Address
17407 Oak Cyn, San Antonio, TX
Price
$ 449,900
Property Attributes
- MLS#1973539
- TypeSingle Family
- Listing Status Active
- CountyBEXAR
- CitySan Antonio
- Area0600
- NeighborhoodCanyon Creek Bluff
- Zip78248
- StyleTraditional
- Year Built1994
- Taxes$ 10997
- Price$ 449,900
- Bedrooms4
- Full Bathrooms2
- Half Bathrooms1
- Sqr Footage2912
- Lot Size0.17 Acres
Data Source:
LERA MLS
Property Description
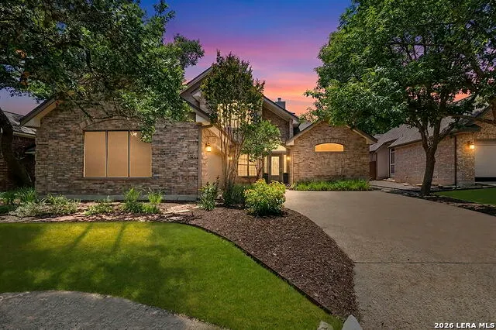
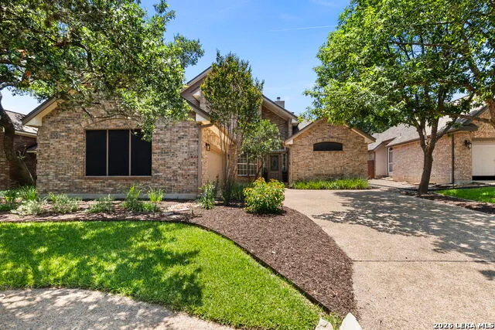
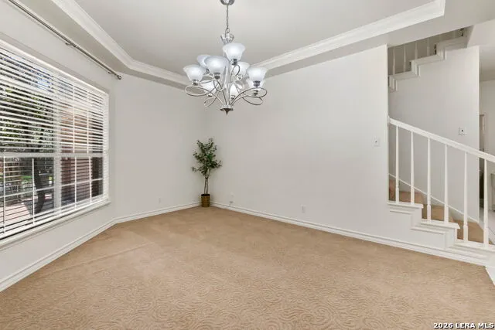
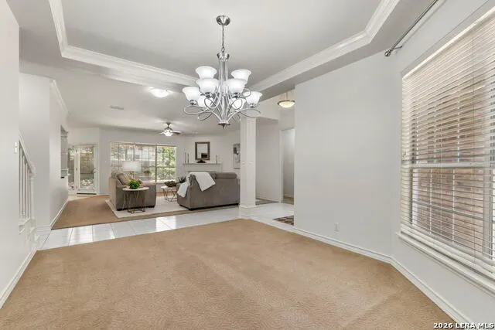
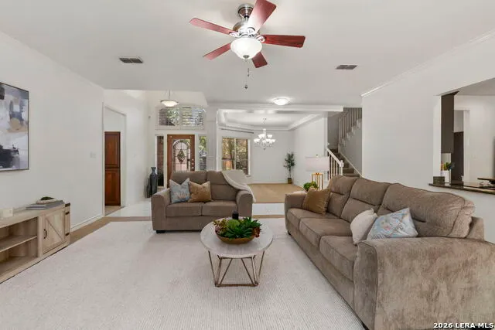
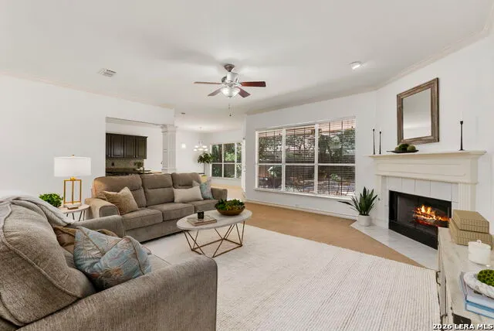
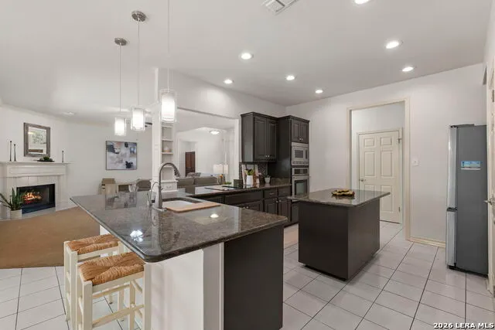
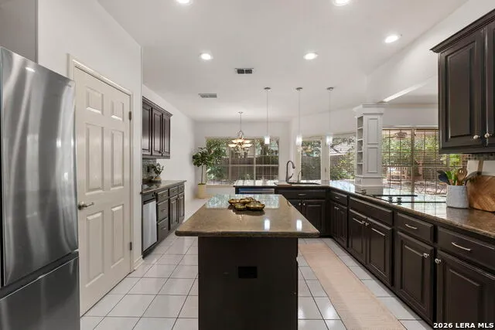
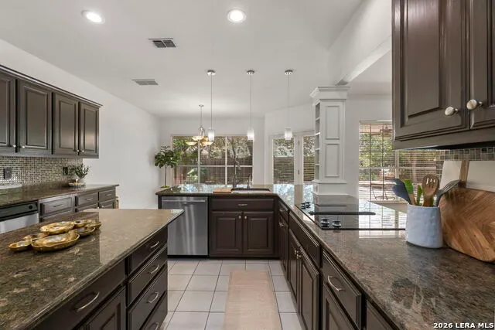
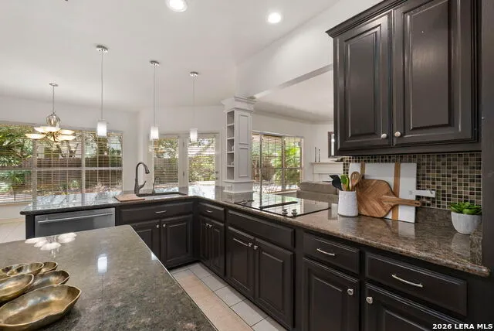
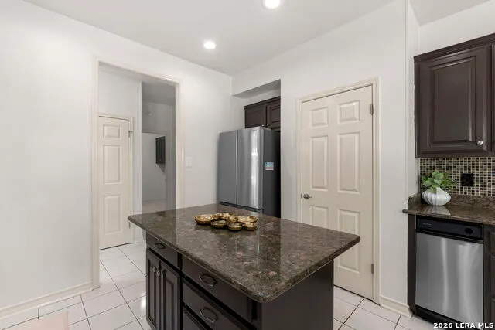
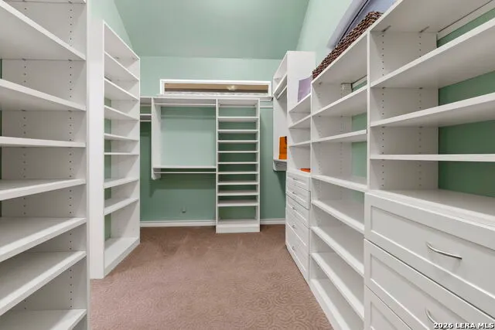
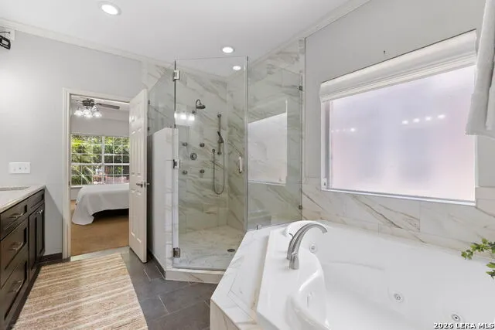
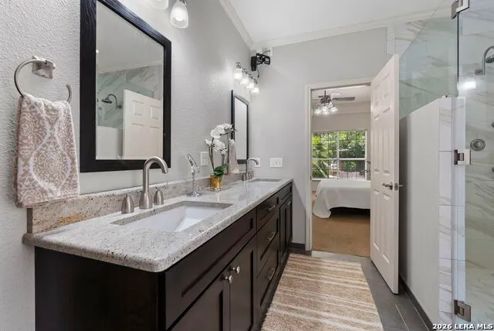
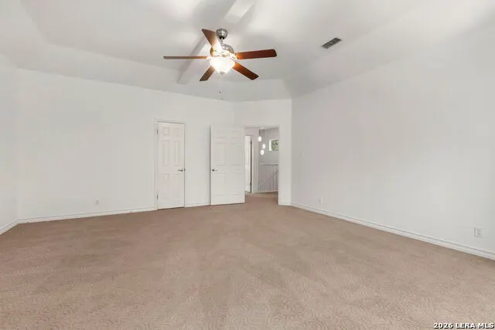
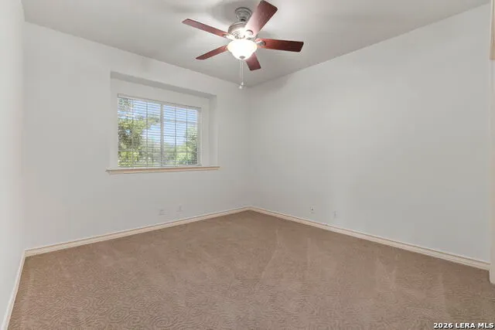
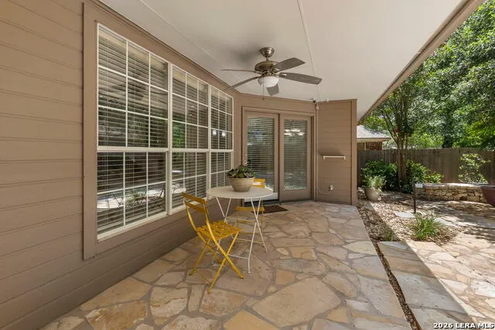
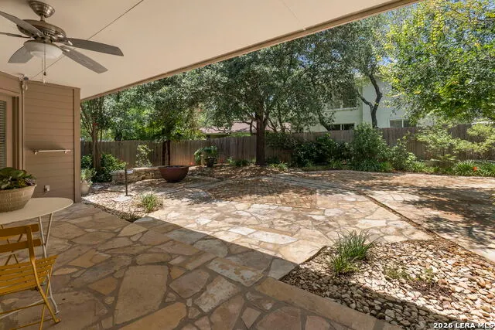
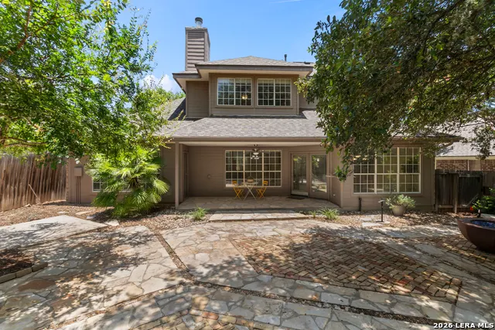
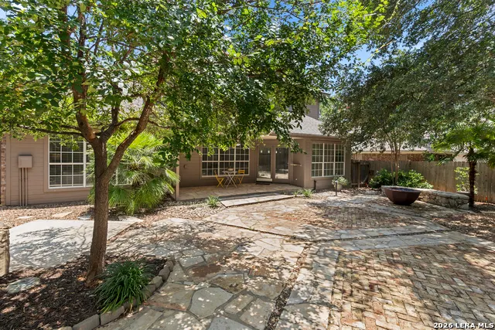
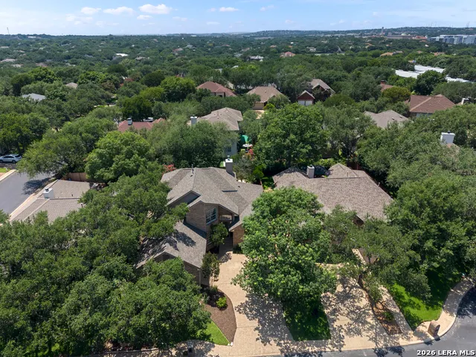
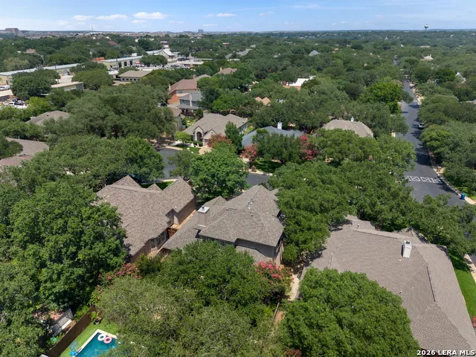
*** NEW PRICE~ NOW OFFERED AT $449,900*** An exceptional opportunity for buyers to make their move!! Beautifully maintained and centrally located, 4-bedroom, 2.5-bath home nestled within the highly sought-after gated community of Canyon Creek Bluffs and located within the acclaimed North East ISD (NEISD). Freshly painted throughout, this light-filled residence offers a spacious and functional floor plan designed for both comfortable everyday living and effortless entertaining. The welcoming entry opens to generous living and dining spaces accented by soaring ceilings, abundant natural light, and an inviting flow throughout the home. The spacious family room features a cozy corner fireplace and expansive windows overlooking the private backyard. At the heart of the home, the island kitchen offers granite countertops, beautiful cabinetry, stainless steel Jenn-Air appliances, ample prep space, and a breakfast area surrounded by windows. The generous size primary suite conveniently located on the main floor provides a private peaceful retreat with a tray ceiling, large walk-in closet, relaxing jacuzzi tub, separate shower, and dual vanities. Three additional bedrooms offer flexibility for family, guests, or work-from-home needs, including a versatile fourth bedroom that can easily function as a media room, game room, home office, or secondary living area. Step outside to a private, low-maintenance backyard retreat featuring an oversized covered patio and additional flagstone entertaining areas. Designed for effortless outdoor living, this inviting space is perfect for hosting guests, enjoying morning coffee, or unwinding at the end of the day. Ideally located with convenient access to premier shopping, dining, parks, and major thoroughfares, this move-in-ready home combines comfort, space, and convenience in one of the area's most desirable gated communities. A rare opportunity to enjoy the Canyon Creek Bluffs lifestyle. Schedule your private showing today!***Preferred lender incentive: Qualified buyers may receive a 1% lender credit, up to $7,000, toward closing costs, plus a complimentary appraisal.***
| Elementary School | Middle School | High School |
|---|---|---|
| Hidden Forest Elementary School | Bradley Middle School | Churchill High School |
| Price History | |
|---|---|
| 6/20/2026 | Listed $525,000 |
| 7/16/2026 | 2$515,000 |
| 7/30/2026 | 4$495,000 |
| 8/29/2026 | 3$485,000 |
| 9/9/2026 | 8$449,900 |
General Features
| Living Area | 2912 |
|---|---|
| Construction | Pre-Owned |
| Heating | Central |
| Cooling | One Central |
| Half Baths | 1 |
| Bathrooms | 3 |
| HOA Fee | 255 |
| Subdivision | CANYON CREEK BLUFF |
| Builder | Michael Holub |
| Class | Single Residential |
| Type | Single Family Detached |
| Style | Traditional |
| Roof | Composition |
| HOA Mandatory | Mandatory |
| Miscellaneous | Virtual Tour,As-Is |
| Status | Active |
| HOA Frequency | Semi-Annually |
| Attached Garage | No |
| HOA Name | CANYON CREEK BLUFFS HOA |
| Neighborhood Amenities | Controlled Access,Park/Playground |
| Multiple HOA | No |
| Area | 0600 |
| Year Built | 1994 |
| High School | Churchill |
| School District | North East I.S.D. |
| Proposed Terms | Conventional,FHA,VA,Cash |
| Elementary School | Hidden Forest |
| Middle School | Bradley |
| Legal Description | NCB 18392 BLK 2 LOT 88 (CANYON CREEK BLUFFS UT-2) |
| Potential Short Sale | No |
| Taxes | 10997 |
Interior Features
| Kitchen Length | 15 |
|---|---|
| Kitchen Width | 14 |
| Total Bedrooms | 4 |
| Full Baths | 2 |
| Interior Features | Two Living Area,Separate Dining Room,Eat-In Kitchen,Two Eating Areas,Island Kitchen,Breakfast Bar,Walk-In Pantry,Game Room,Media Room,Utility Room Inside,1st Floor Lvl/No Steps,High Ceilings,Open Flo |
| Stories | 2 |
| Dining Room Length | 13 |
| Dining Room Width | 11 |
| Breakfast Room Length | 11 |
| Breakfast Room Width | 11 |
| Flooring | Carpeting,Ceramic Tile |
| Living Room Width | 19 |
| Utility Room Length | 7 |
| Utility Room Width | 9 |
| Heating Fuel | Natural Gas |
| # of Fireplaces | 1 |
| Bedroom2 Width | 12 |
| Bedroom3 Length | 11 |
| Bedroom3 Width | 15 |
| Bedroom4 Length | 18 |
| Bedroom4 Width | 20 |
| Entry Room Length | 7 |
| Entry Room Width | 8 |
| Family Room Length | 18 |
| Living Room Length | 12 |
| WINDOW COVERINGS | All Remain |
Exterior Features
| Exterior | Brick,3 Sides Masonry,Cement Fiber |
|---|---|
| Foundation | Slab |
| Pool (Y/N) | No |
| Exterior Features | Patio Slab,Covered Patio,Privacy Fence,Double Pane Windows,Has Gutters,Mature Trees |
| Pool | None |
| Lot Size | 0.17 |
| Water/Sewer | City |
| Lot Description | Cul-de-Sac/Dead End,Mature Trees (ext feat),Level |
| Inclusions | Ceiling Fans,Chandelier,Washer Connection,Dryer Connection,Cook Top,Built-In Oven,Self-Cleaning Oven,Microwave Oven,Disposal,Dishwasher,Trash Compactor,Water Softener (owned),Smoke Alarm,Security Sys |
| Lot Improvements | Street Paved,Curbs,Sidewalks,Streetlights,Interstate Hwy - 1 Mile or less |
| Garage Parking | Two Car Garage |
Amenities
- Foreclosure
- Views
- Short Sale
- New Construction
- Adult 55+
- Lease To Own
- No HOA Fees
- Furnished
- Primary On Main
- Air Conditioning
- Seller Finance
- Green
- Fixer Upper
- Horse
- Golf
- Fireplace
- Deck
- Garage
- Basement
- Pool
Property vs Single Family Average in 78248
Price
Taxes
Year Built
Visits
 Information provided courtesy of LERA MLS. IDX information is provided exclusively for consumers' personal, non-commercial use and may not be used for any purpose other than to identify prospective properties consumers may be interested in purchasing. Information is believed to be accurate but not guaranteed. Provided courtesy of LERA MLS. Copyright 2026 LERA MLS, All Rights Reserved. Data last updated September 22, 2026 12:49 AM UTC
