
Open House Sat, Sep 26th 10:00 AM - 06:00 PM







Address
13514 Piscina Avenue, San Antonio, TX
Price
$ 269,990
Property Attributes
- MLS#1964302
- TypeSingle Family
- Listing Status Active
- CountyBEXAR
- CitySan Antonio
- Area2302
- NeighborhoodVerano Farms
- Zip78222
- StyleOne Story
- Year Built2026
- Taxes$ 2
- Price$ 269,990
- Bedrooms3
- Full Bathrooms2
- Half Bathrooms0
- Sqr Footage1642
- Lot Size0.15 Acres
Data Source:
LERA MLS
Property Description
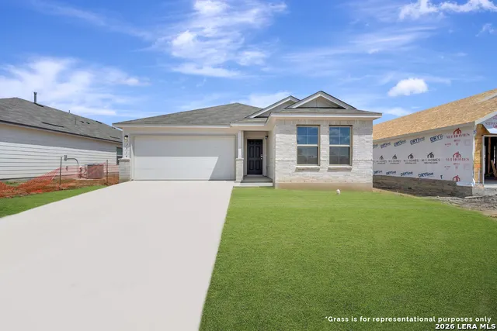
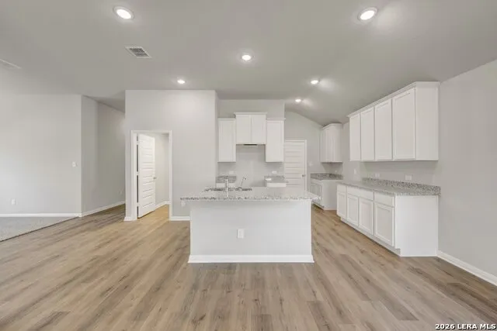
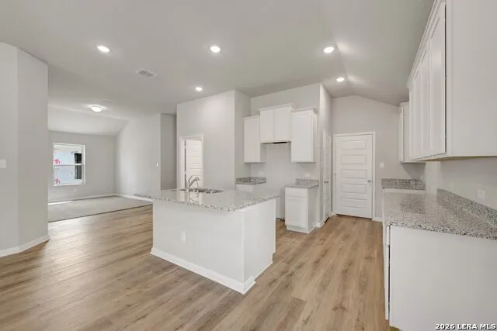
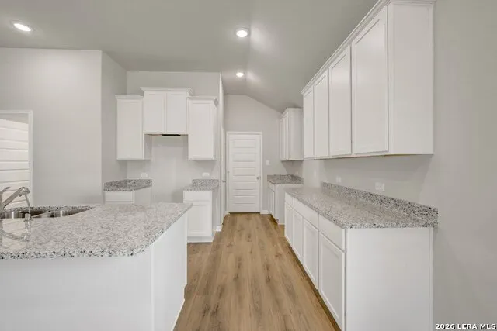
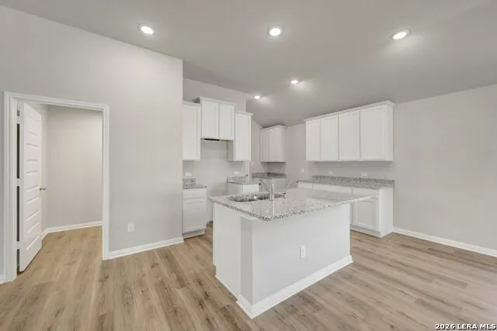
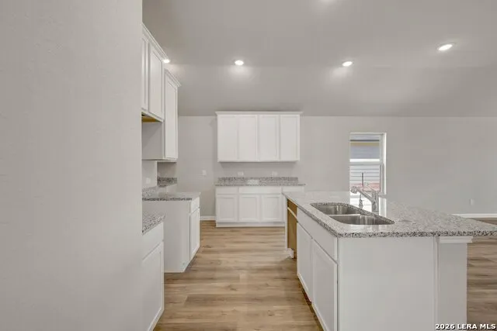
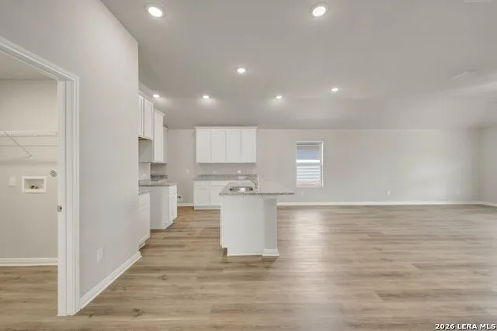
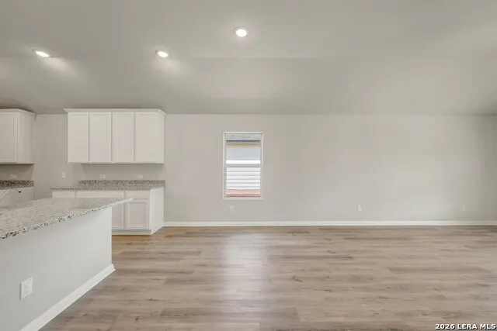
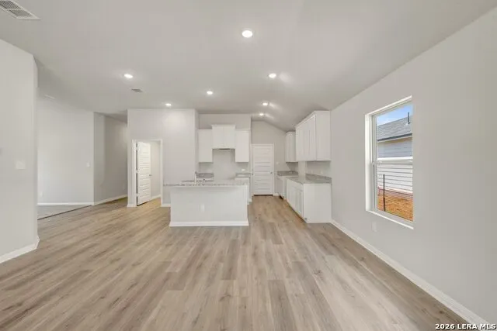
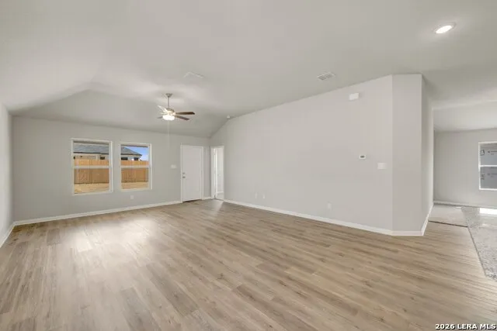
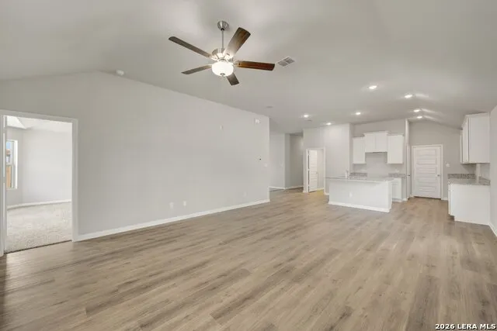
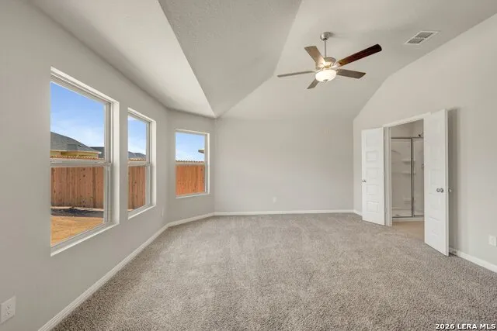
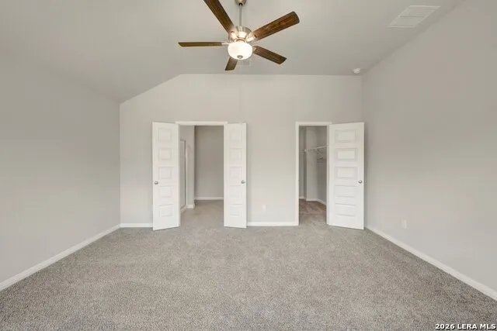
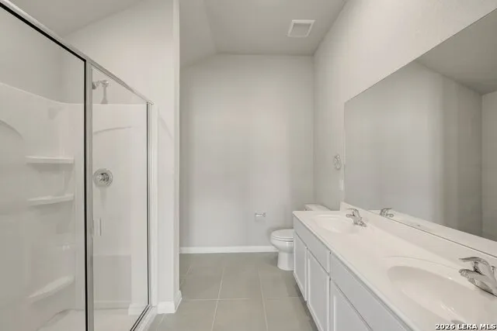
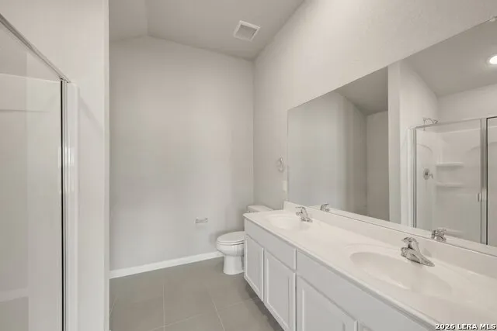
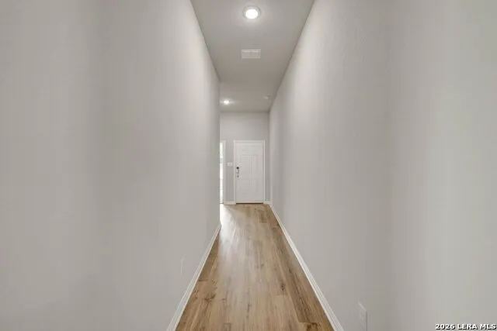
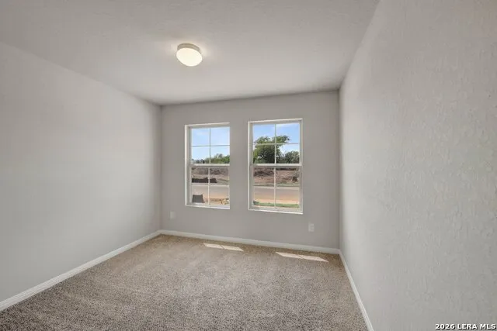
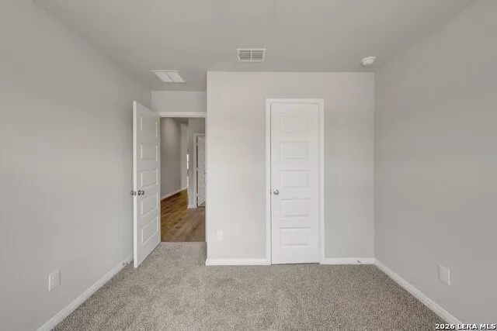
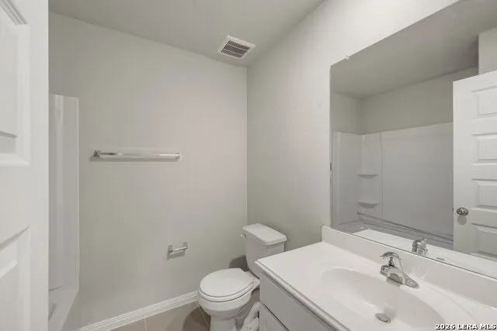
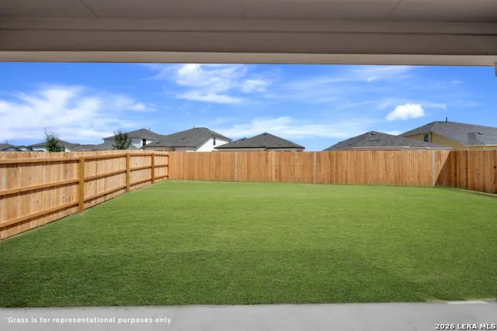
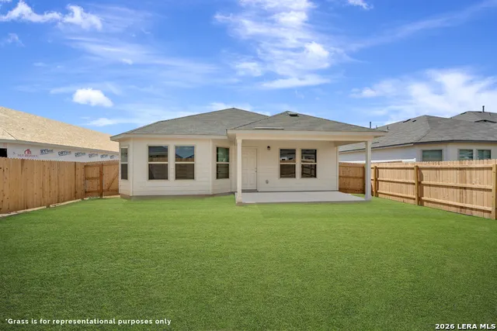
**ESTIMATED COMPLETION AUGUST 2026**New 3-Bedroom Home for Sale in San Antonio, Texas! Welcome to 13514 Piscina Avenue, San Antonio, Texas - a new construction single-story home built by M/I Homes. This thoughtfully designed home offers 1,642 square feet of comfortable living space with 3 bedrooms and 2 bathrooms, delivering quality craftsmanship throughout. Step inside to discover an open-concept living space that creates a seamless flow between the main living areas, perfect for everyday living and entertaining. The quality of design is evident in every detail, from the well-planned floorplan to the carefully selected finishes that complement the home's clean, modern aesthetic. Key Features: *New construction single-story home by M/I Homes *3 bedrooms and 2 bathrooms *1,642 square feet of living space *Open-concept living space *Owner's bedroom with private en-suite bathroom *Covered patio for outdoor enjoyment *Quality construction and design throughout The owner's bedroom features a private en-suite bathroom, providing a comfortable retreat at the end of each day. The additional 2 bedrooms offer generous space for family, guests, or a home office. Outside, the covered patio extends your living area and provides a shaded space for relaxing or gathering with friends and family. This home is situated in a welcoming neighborhood with convenient proximity to parks, making it easy to enjoy outdoor recreation and green spaces nearby.
| Elementary School | Middle School | High School |
|---|---|---|
| Spicewood Park Elementary School | Resnik Middle School | Legacy High School |
| Price History | |
|---|---|
| 5/6/2026 | Listed $296,240 |
| 5/22/2026 | 3$289,990 |
| 7/8/2026 | 2$284,990 |
| 7/16/2026 | 4$274,990 |
| 8/7/2026 | 2$269,990 |
General Features
| Living Area | 1642 |
|---|---|
| Construction | New |
| Heating | Central |
| Cooling | One Central |
| Bathrooms | 2 |
| HOA Fee | 600 |
| Subdivision | VERANO FARMS |
| Builder | M/I Homes |
| Class | Single Residential |
| Type | Single Family Detached |
| Style | One Story |
| Roof | Composition |
| HOA Mandatory | Mandatory |
| Status | Active |
| HOA Frequency | Annually |
| Attached Garage | No |
| HOA Name | LIFETIME |
| Neighborhood Amenities | None |
| Multiple HOA | No |
| Area | 2302 |
| Year Built | 2026 |
| High School | Legacy High School |
| School District | Southwest I.S.D. |
| Proposed Terms | Conventional,FHA,VA,TX Vet,Cash |
| Elementary School | Spicewood Park |
| Middle School | RESNIK |
| Legal Description | BLOCK 52 LOT 03 |
| Taxes | 2.44 |
Interior Features
| Kitchen Length | 17 |
|---|---|
| Kitchen Width | 9 |
| Total Bedrooms | 3 |
| Full Baths | 2 |
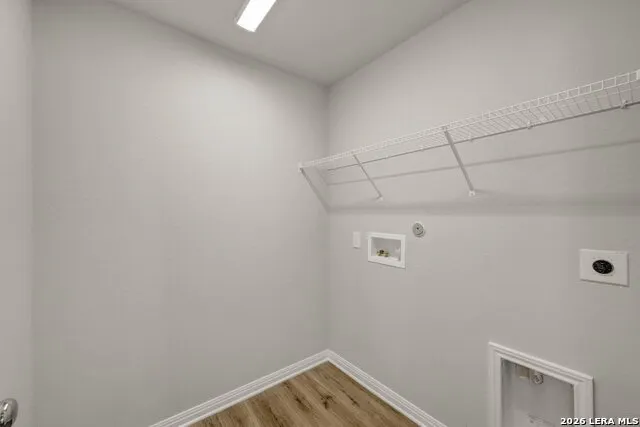
| Interior Features | One Living Area,Eat-In Kitchen,Island Kitchen,High Ceilings,Open Floor Plan,Laundry Room,Attic - Pull Down Stairs |
| Stories | 1 |
| Dining Room Length | 17 |
| Dining Room Width | 9 |
| Flooring | Carpeting,Vinyl |
| Living Room Width | 17 |
| Heating Fuel | Electric |
| Bedroom2 Width | 10 |
| Bedroom3 Length | 10 |
| Bedroom3 Width | 10 |
| Family Room Length | 14 |
| Living Room Length | 14 |
| WINDOW COVERINGS | None Remain |
Exterior Features
| Exterior | Brick,Stone/Rock,Siding |
|---|---|
| Foundation | Slab |
| Pool (Y/N) | No |
| Pool | None |
| Lot Size | 0.15 |
| Water/Sewer | Water System,Sewer System |
| Inclusions | Washer Connection,Dryer Connection,Microwave Oven,Stove/Range,Disposal,Dishwasher,In Wall Pest Control,2nd Floor Utility Room,City Garbage service |
| Garage Parking | Two Car Garage |
Amenities
- Foreclosure
- Views
- Short Sale
- New Construction
- Adult 55+
- Lease To Own
- No HOA Fees
- Furnished
- Primary On Main
- Air Conditioning
- Seller Finance
- Green
- Fixer Upper
- Horse
- Golf
- Fireplace
- Deck
- Garage
- Basement
- Pool
Property vs Single Family Average in 78222
Price
Year Built
Visits
In The Neighborhood
Reduced
San Antonio
$ 339,990
- Type
- Single Family
- Size
- 2,559 SqFt
- Rooms
- 4 Beds + 2.5 Baths
Escape Realty 210-421-9291
Reduced
San Antonio
$ 344,990
- Type
- Single Family
- Size
- 2,444 SqFt
- Rooms
- 5 Beds + 3 Baths
Escape Realty 210-421-9291
Reduced
San Antonio
$ 289,990
- Type
- Single Family
- Size
- 1,642 SqFt
- Rooms
- 4 Beds + 2 Baths
Escape Realty 210-421-9291
Reduced
San Antonio
$ 309,990
- Type
- Single Family
- Size
- 1,725 SqFt
- Rooms
- 4 Beds + 2 Baths
Escape Realty 210-421-9291
Viewed
San Antonio
$ 324,990
- Type
- Single Family
- Size
- 2,276 SqFt
- Rooms
- 4 Beds + 2.5 Baths
Escape Realty 210-421-9291
Reduced
San Antonio
$ 304,990
- Type
- Single Family
- Size
- 1,760 SqFt
- Rooms
- 4 Beds + 2 Baths
Escape Realty 210-421-9291
Reduced
San Antonio
$ 299,990
- Type
- Single Family
- Size
- 1,725 SqFt
- Rooms
- 3 Beds + 2 Baths
Escape Realty 210-421-9291
Reduced
San Antonio
$ 284,990
- Type
- Single Family
- Size
- 1,485 SqFt
- Rooms
- 3 Beds + 2 Baths
Escape Realty 210-421-9291
Reduced
San Antonio
$ 279,990
- Type
- Single Family
- Size
- 1,642 SqFt
- Rooms
- 3 Beds + 2 Baths
Escape Realty 210-421-9291
Reduced
San Antonio
$ 269,990
- Type
- Single Family
- Size
- 1,485 SqFt
- Rooms
- 3 Beds + 2 Baths
Escape Realty 210-421-9291
Reduced
San Antonio
$ 289,990
- Type
- Single Family
- Size
- 1,760 SqFt
- Rooms
- 4 Beds + 2 Baths
Escape Realty 210-421-9291
Reduced
San Antonio
$ 314,990
- Type
- Single Family
- Size
- 2,444 SqFt
- Rooms
- 4 Beds + 2.5 Baths
Escape Realty 210-421-9291
 Information provided courtesy of LERA MLS. IDX information is provided exclusively for consumers' personal, non-commercial use and may not be used for any purpose other than to identify prospective properties consumers may be interested in purchasing. Information is believed to be accurate but not guaranteed. Provided courtesy of LERA MLS. Copyright 2026 LERA MLS, All Rights Reserved. Data last updated September 22, 2026 12:49 AM UTC
