
Eco Friendly



Address
273 Laurel Hike, San Antonio, TX
Price
$ 439,930
Property Attributes
- MLS#1955255
- TypeSingle Family
- Listing Status Active
- CountyMEDINA
- CitySan Antonio
- Area3100
- NeighborhoodWestridge
- Zip78253
- StyleOne Story
- Year Built2026
- Taxes$ 2
- Price$ 439,930
- Bedrooms4
- Full Bathrooms2
- Half Bathrooms0
- Sqr Footage1865
- Lot Size0.14 Acres
Data Source:
LERA MLS
Property Description
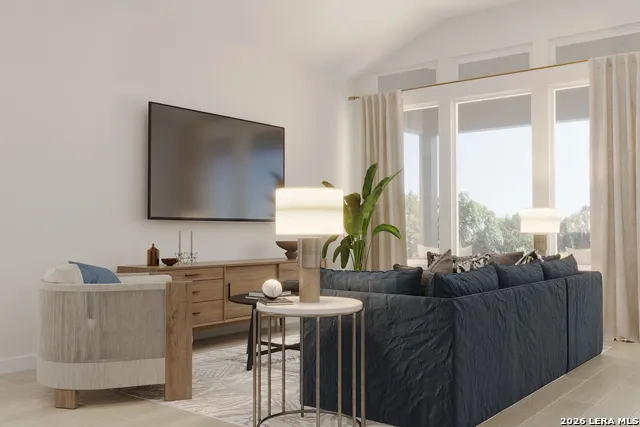
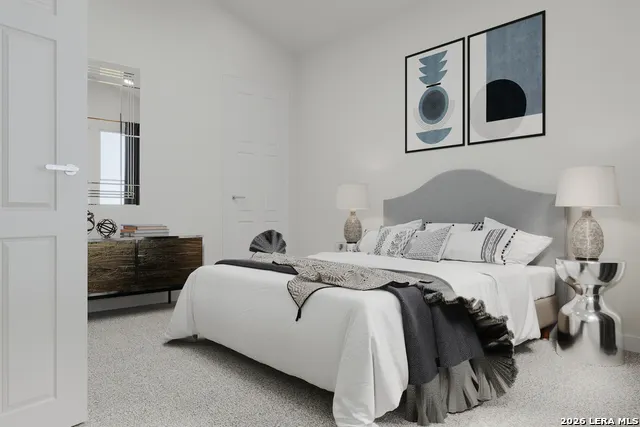
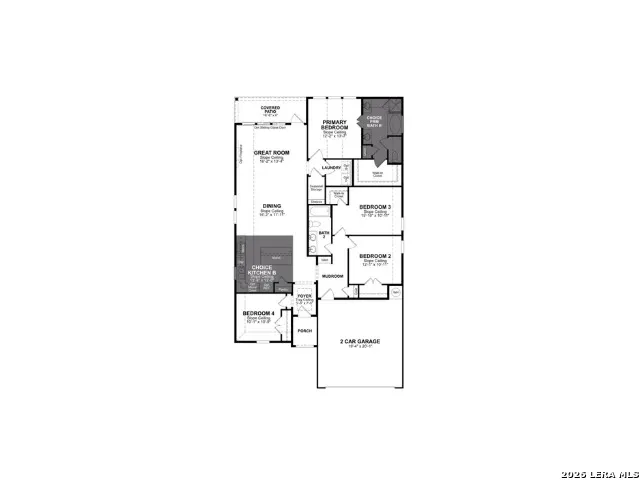
Ready for move-in in May! Welcome to 273 Laurel Hike, a beautiful 1 story located in the heart of Medina Valley built by Beazer Homes. This stunning home features 4 beds and 2 baths, offering ample space for comfortable living. The 1,865 sq ft layout includes a spacious living room, a modern kitchen with open living and a cozy dining area. The primary suite boasts 12 ft ceilings, while the additional bedrooms provide plenty of room for family or guests. Step outside to enjoy the patio, perfect for entertaining or relaxing. Additional highlights include a 2 car Garage. Located in the desirable Westridge neighborhood, this home is close to HEB, Peter Piper Pizza, making it an ideal choice for those seeking convenience and comfort. Beazer Homes is proud to be America's #1 Energy-Efficient homebuilder. In 2024, our homes achieved an average net HERS score of 37 (including solar) and a gross HERS score of 42-the lowest publicly reported scores among the top 30 U.S. homebuilders identified by Builder Magazine's Top 100 list (ranked by 2024 closings).Take advantage of our special buyer incentives which may include closing costs, design studio upgrades, FLEX dollars, and more. And don't just enjoy your home, enjoy the life that comes with it. Beazer is proud to have built a better home that will cost you less to own and live in every month. Reach out to us today to learn more about how you can benefit from these exclusive offers. Home is move in ready!
| Elementary School | Middle School | High School |
|---|---|---|
| Potranco Elementary School | Loma Alta Middle School | Medina Valley High School |
| Price History | |
|---|---|
| 4/6/2026 | Listed $424,999 |
General Features
| Living Area | 1865 |
|---|---|
| Energy Efficiency | Programmable Thermostat,Double Pane Windows,Energy Star Appliances,Foam Insulation,Ceiling Fans |
| Construction | New |
| Green Certification | HERS Rated,HERS 0-85,Energy Star Certified,Build San Antonio Green |
| Heating | Central |
| Cooling | One Central |
| Bathrooms | 2 |
| HOA Fee | 100 |
| Subdivision | WESTRIDGE |
| Builder | Beazer Homes |
| Class | Single Residential |
| Type | Single Family Detached |
| Green Features | Low Flow Commode,Mechanical Fresh Air,Enhanced Air Filtration |
| Style | One Story |
| Roof | Composition,Wood Shingle/Shake |
| HOA Mandatory | Mandatory |
| Status | Active |
| HOA Frequency | Quarterly |
| Attached Garage | No |
| HOA Name | AMG |
| Neighborhood Amenities | Pool,Park/Playground,Basketball Court |
| Multiple HOA | No |
| Area | 3100 |
| Year Built | 2026 |
| High School | Medina Valley |
| School District | Medina Valley I.S.D. |
| Proposed Terms | Conventional,FHA,VA,Cash,Investors OK |
| Elementary School | Potranco |
| Middle School | Loma Alta |
| Legal Description | Lot 37 Block 11 of the Final Subdivision Plat Westridge Unit |
| Taxes | 2.34 |
Interior Features
| Kitchen Length | 16 |
|---|---|
| Kitchen Width | 11 |
| Total Bedrooms | 4 |
| Full Baths | 2 |
| Interior Features | One Living Area,Island Kitchen,Walk-In Pantry,1st Floor Lvl/No Steps,High Ceilings,Open Floor Plan,Laundry Room,Walk in Closets |
| Stories | 1 |
| Dining Room Length | 16 |
| Dining Room Width | 12 |
| Flooring | Carpeting,Ceramic Tile,Laminate |
| Living Room Width | 13 |
| Heating Fuel | Electric |
| Bedroom2 Width | 11 |
| Bedroom3 Length | 16 |
| Bedroom3 Width | 11 |
| Bedroom4 Length | 10 |
| Bedroom4 Width | 11 |
| Family Room Length | 14 |
| Living Room Length | 16 |
| Study/Office Length | 12 |
| Study/Office Width | 11 |
| WINDOW COVERINGS | None Remain |
Exterior Features
| Exterior | Brick,Siding,1 Side Masonry |
|---|---|
| Foundation | Slab |
| Pool (Y/N) | No |
| Exterior Features | Patio Slab,Covered Patio,Privacy Fence,Sprinkler System |
| Pool | None |
| Lot Size | 0.14 |
| Water/Sewer | City |
| Inclusions | Ceiling Fans,Washer Connection,Dryer Connection,Gas Cooking,Disposal,Dishwasher,Smoke Alarm,Garage Door Opener,Solid Counter Tops |
| Lot Improvements | Street Paved,Curbs,Sidewalks,Streetlights |
| Garage Parking | Two Car Garage |
Amenities
- Foreclosure
- Views
- Short Sale
- New Construction
- Adult 55+
- Lease To Own
- No HOA Fees
- Furnished
- Primary On Main
- Air Conditioning
- Seller Finance
- Green
- Fixer Upper
- Horse
- Golf
- Fireplace
- Deck
- Garage
- Basement
- Pool
Property vs Single Family Average in 78253
Price
Year Built
Visits
In The Neighborhood
San Antonio
$ 344,990
- Type
- Single Family
- Size
- 2,053 SqFt
- Rooms
- 5 Beds + 3 Baths
DRB Group Realty, LLC 240-457-9391
Eco Friendly
San Antonio
$ 440,000
- Type
- Single Family
- Rooms
- 4 Beds + 3 Baths
Real Broker, LLC 855-450-0442
San Antonio
$ 383,990
- Type
- Single Family
- Size
- 2,762 SqFt
- Rooms
- 5 Beds + 3 Baths
DRB Group Realty, LLC 240-457-9391
Reduced
San Antonio
$ 324,990
- Type
- Single Family
- Size
- 1,809 SqFt
- Rooms
- 4 Beds + 2 Baths
DRB Group Realty, LLC 240-457-9391
Eco Friendly
San Antonio
$ 439,231
- Type
- Single Family
- Size
- 2,587 SqFt
- Rooms
- 4 Beds + 2.5 Baths
eXp Realty 888-519-7431
Eco Friendly
San Antonio
$ 440,990
- Type
- Single Family
- Size
- 2,409 SqFt
- Rooms
- 3 Beds + 2.5 Baths
eXp Realty 888-519-7431
Eco Friendly
San Antonio
$ 393,990
- Type
- Single Family
- Rooms
- 4 Beds + 2 Baths
eXp Realty 888-519-7431
 Information provided courtesy of LERA MLS. IDX information is provided exclusively for consumers' personal, non-commercial use and may not be used for any purpose other than to identify prospective properties consumers may be interested in purchasing. Information is believed to be accurate but not guaranteed. Provided courtesy of LERA MLS. Copyright 2026 LERA MLS, All Rights Reserved. Data last updated September 22, 2026 12:49 AM UTC
