
Address
6954 Cutting Crk, San Antonio, TX
Price
$ 214,000
Property Attributes
- MLS#1889986
- TypeSingle Family
- Listing Status Active
- CountyBEXAR
- CitySan Antonio
- Area1700
- NeighborhoodChasewood
- Zip78244
- StyleOne Story
- Year Built2006
- Taxes$ 5546
- Price$ 214,000
- Bedrooms3
- Full Bathrooms2
- Half Bathrooms0
- Sqr Footage1577
- Lot Size0.15 Acres
Data Source:
LERA MLS
Property Description
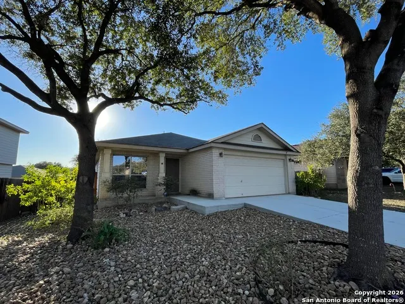
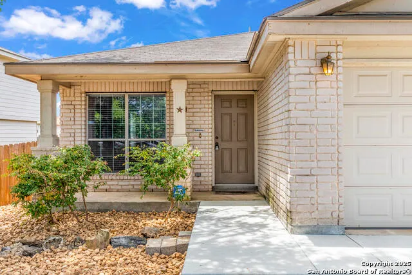
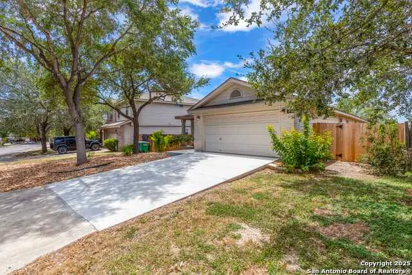
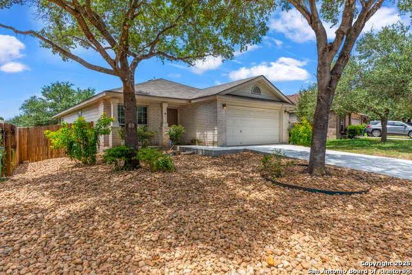
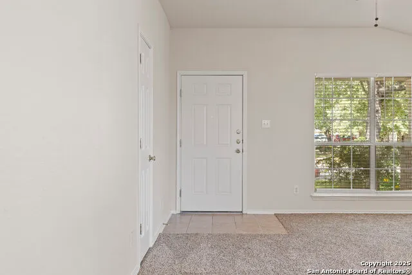
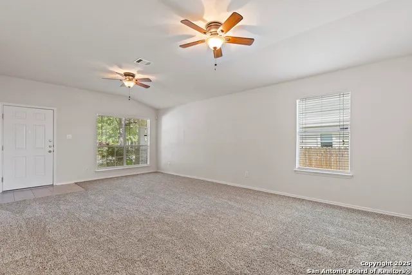
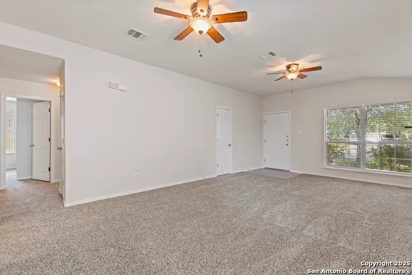
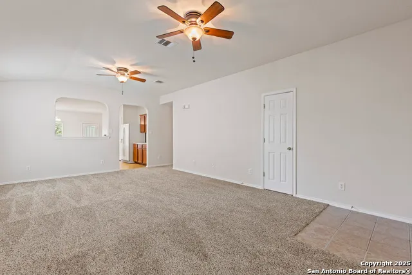
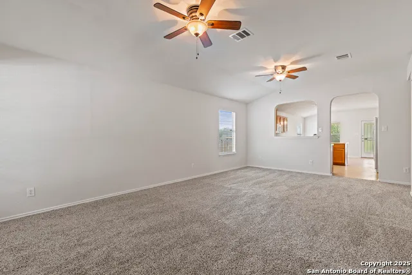
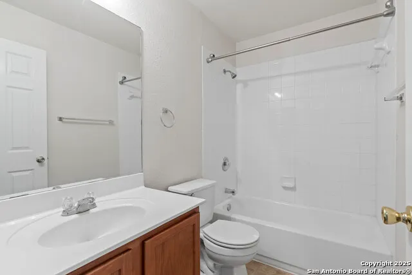
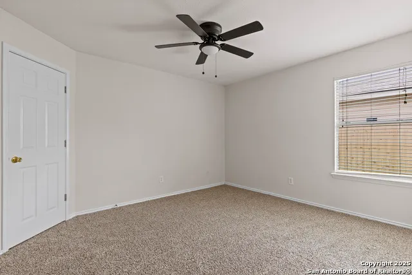
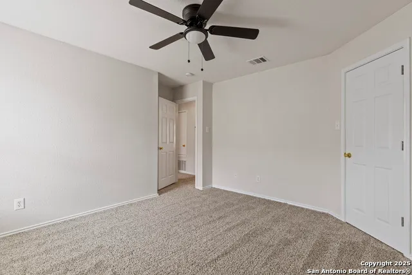
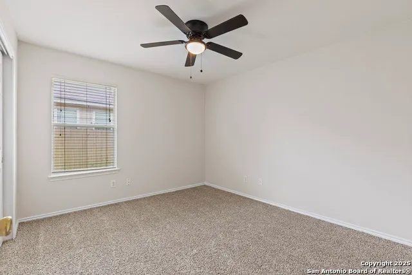
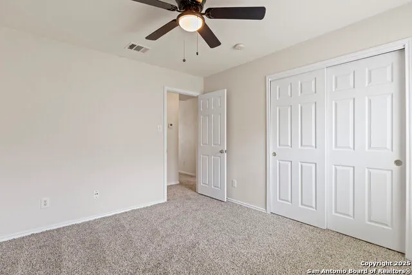
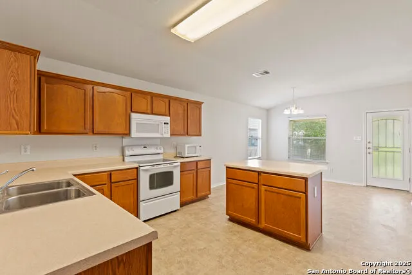
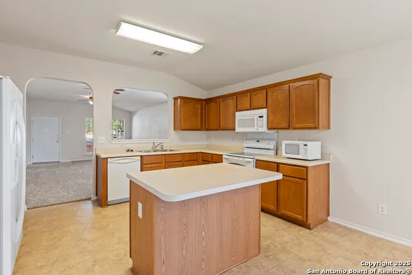
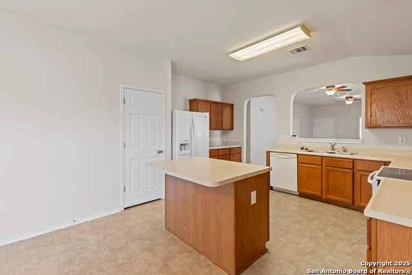
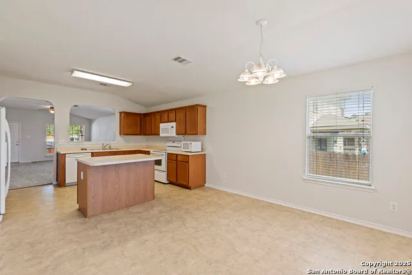
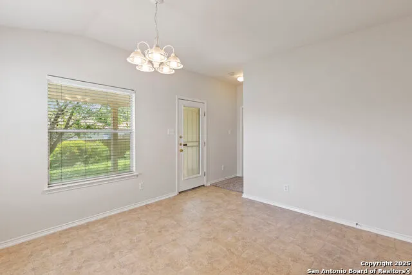
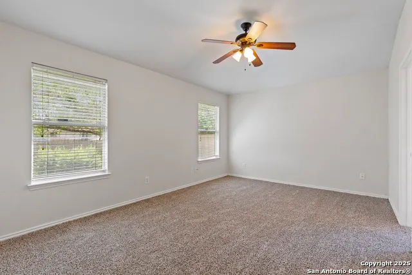
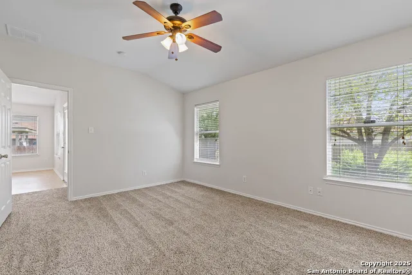
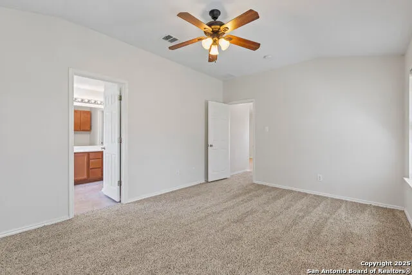
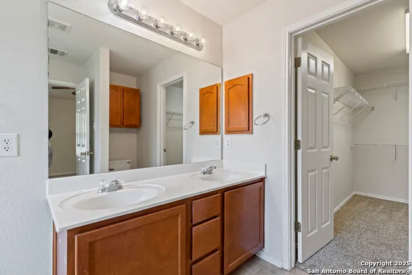
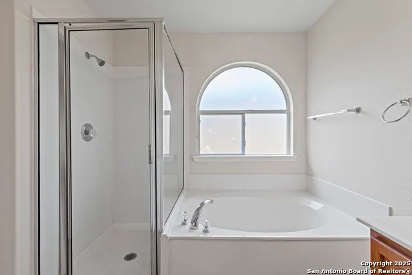
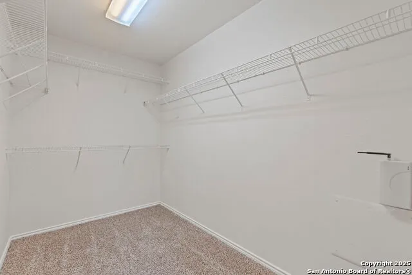
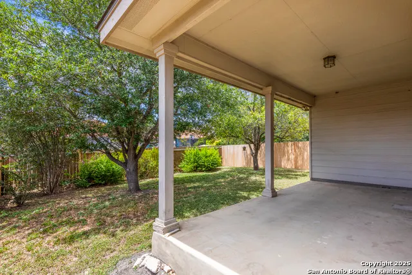
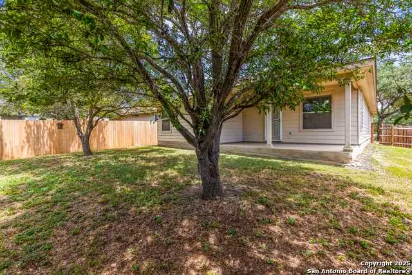
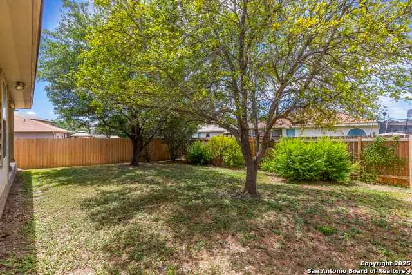

Discover this inviting home located just minutes from Randolph Air Force Base. Recent updates include fresh interior paint, a new privacy fence, and xeriscape landscaping for easy maintenance and curb appeal. Inside, the family room opens to the dining area, creating a spacious and connected living space. The oversized kitchen features an island, ample cabinet space, and flows into a bright breakfast nook - perfect for casual meals. The primary suite is tucked away at the rear of the home for added privacy and includes a separate shower, garden tub, and a generous walk-in closet. This home offers comfort, convenience, and thoughtful updates-schedule your showing today!
| Elementary School | Middle School | High School |
|---|---|---|
| Woodlake Elementary School | Woodlake Hills Middle School | Judson High School |
| Price History | |
|---|---|
| 8/5/2025 | Listed $249,000 |
| 10/20/2025 | 9$229,000 |
| 4/20/2026 | 7$214,000 |
General Features
| Living Area | 1577 |
|---|---|
| Construction | Pre-Owned |
| Heating | Central |
| Cooling | One Central |
| Bathrooms | 2 |
| HOA Fee | 100 |
| Subdivision | CHASEWOOD |
| Builder | D.R. Horton |
| Class | Single Residential |
| Type | Single Family Detached |
| Style | One Story |
| Roof | Composition |
| HOA Mandatory | Mandatory |
| Status | Active |
| HOA Frequency | Quarterly |
| Attached Garage | Yes |
| HOA Name | CHASEWOOD HOA |
| Neighborhood Amenities | Park/Playground |
| Multiple HOA | No |
| Area | 1700 |
| Year Built | 2006 |
| High School | Judson |
| School District | Judson |
| Proposed Terms | Conventional,FHA,VA,Cash |
| Elementary School | Woodlake |
| Middle School | Woodlake Hills |
| Legal Description | Ncb 17730 (Woodlake Meadows Ut-3),Block 13 Lot 43 Plat 9568 |
| Taxes | 5546.25 |
Interior Features
| Kitchen Length | 12 |
|---|---|
| Kitchen Width | 11 |
| Total Bedrooms | 3 |
| Full Baths | 2 |
| Interior Features | Two Living Area,Liv/Din Combo,Two Eating Areas,Island Kitchen,Breakfast Bar,Utility Room Inside,Secondary Bedroom Down,Open Floor Plan,Cable TV Available,High Speed Internet |
| Stories | 1 |
| Dining Room Length | 12 |
| Dining Room Width | 7 |
| Breakfast Room Length | 12 |
| Breakfast Room Width | 12 |
| Flooring | Carpeting,Vinyl |
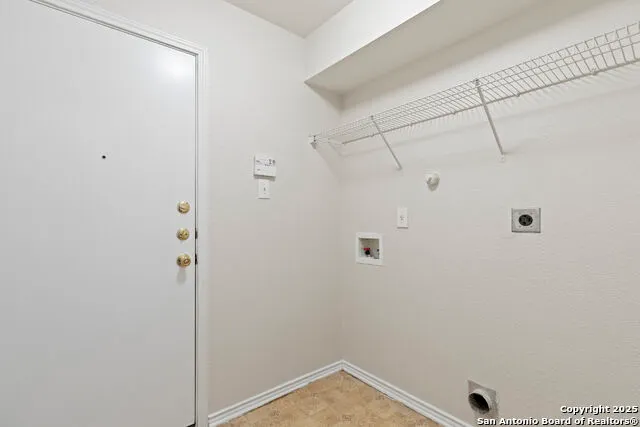
| Utility Room Length | 6 |
| Utility Room Width | 8 |
| Heating Fuel | Electric |
| Bedroom2 Width | 11 |
| Bedroom3 Length | 12 |
| Bedroom3 Width | 13 |
| Entry Room Length | 3 |
| Entry Room Width | 4 |
| Family Room Length | 11 |
| WINDOW COVERINGS | All Remain |
Exterior Features
| Exterior | Brick,Siding |
|---|---|
| Foundation | Slab |
| Pool (Y/N) | No |
| Exterior Features | Covered Patio,Privacy Fence,Sprinkler System,Mature Trees |
| Pool | None |
| Lot Size | 0.15 |
| Water/Sewer | Water System,Sewer System |
| Inclusions | Ceiling Fans,Washer Connection,Dryer Connection,Self-Cleaning Oven,Microwave Oven,Stove/Range,Refrigerator,Disposal,Dishwasher,Smoke Alarm,Security System (Owned),Electric Water Heater,Garage Door Op |
| Garage Parking | Two Car Garage,Attached |
Amenities
- Foreclosure
- Views
- Short Sale
- New Construction
- Adult 55+
- Lease To Own
- No HOA Fees
- Furnished
- Primary On Main
- Air Conditioning
- Seller Finance
- Green
- Fixer Upper
- Horse
- Golf
- Fireplace
- Deck
- Garage
- Basement
- Pool
Property vs Single Family Average in 78244
Price
Taxes
Year Built
Visits
 Information provided courtesy of LERA MLS. IDX information is provided exclusively for consumers' personal, non-commercial use and may not be used for any purpose other than to identify prospective properties consumers may be interested in purchasing. Information is believed to be accurate but not guaranteed. Provided courtesy of LERA MLS. Copyright 2026 LERA MLS, All Rights Reserved. Data last updated September 21, 2026 12:38 AM UTC
